With 5% pre-1940 in Orinda, many properties have room for an ADU alongside the original structure. fire-vulnerable wood shake roofs on 1950s-60s ranch homes requiring Class A conversion often make ADU construction the ideal time to address deferred maintenance on the primary residence.
Now Booking Fall 2026: Schedule Your Consultation

ADU Builder in Orinda
500+ projects
Since 2018
Limited Lifetime
Select Product Warranties
Get a FREE ADU Consultation
We'll contact you in 3-5 minutes to discuss your ADU project.
Your information is private and secure
For detailed ADU pricing factors, use our 2026 Bay Area ADU cost guide.
Your next step
Start Your ADU Consultation Online
Share your property and project goals. Our team will discuss feasibility, design, permits, and the next planning step.
ADU certifications, brands, and contractor credentials


Customer-Service Obsessed
Responsive from consultation through project closeout
Architect and general contractor
One accountable team
Licensed, bonded, and insured
Verified business credentials
ADU Services 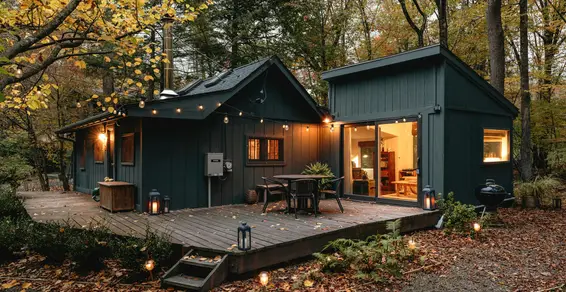
Start With the ADU Service Your Property Needs
Detached ADUs
A new backyard structure planned around the lot, setbacks, access, utilities, fire requirements, privacy, permits, and construction logistics.
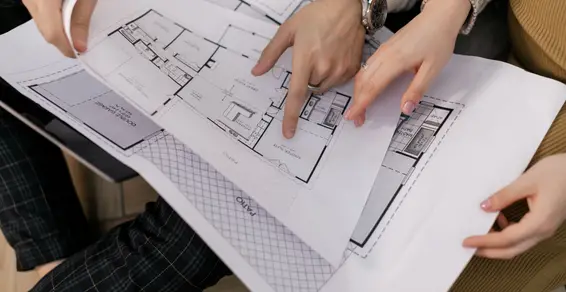
ADU Design
Architect-led feasibility and plans shaped by the property, existing home, program, code constraints, utilities, and budget.
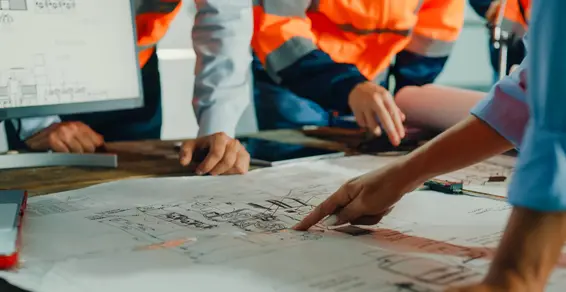
ADU Permits
Plan-check coordination for architecture, engineering, energy documents, utility requirements, agency comments, revisions, and inspections.
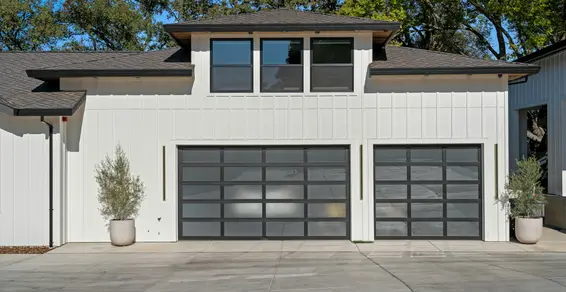
Garage Conversion ADUs
Conversion planning for the existing slab, framing, ceiling height, fire separation, insulation, utilities, windows, access, and permits.
Orinda's housing stock spans 5% pre-1940, 20% 1940-1959, 45% 1960-1979. Architectural styles range from 1950s-60s California ranch in Sleepy Hollow and Glorietta to 1920s-40s cottages in Orinda Village. Each era and style presents different adu requirements — from material compatibility to structural considerations. Our crews know what to expect before they arrive on site.
Orinda's hillside terrain and proximity to wildland areas place it firmly in a high fire-severity zone, with hot, dry summers and seasonal Diablo winds increasing fire risk. Our ADU designs for Orinda incorporate high-performance insulation, energy-efficient HVAC systems, and strategic window placement to ensure year-round comfort without excessive utility costs.
Orinda features large-lot homes with Craftsman, ranch, and contemporary styles set among mature oaks and rolling hills, with median home prices exceeding $2.2 million. The existing housing stock presents diverse opportunities for ADU construction, from garage conversions in older neighborhoods to detached new builds in communities with larger lots.
The City of Orinda Building Department enforces strict fire-safe construction standards including Class A roofing, ember-resistant vents, and defensible space requirements. Hamilton Exteriors (CSLB #1078806) navigates the ADU permitting process in Orinda, ensuring compliance with both state ADU laws and local zoning requirements for efficient project approval.
Neighborhoods We Serve
ADU Across Orinda Neighborhoods
Local planning starts with the site, neighborhood context, access, and applicable city review.
Del Rey
Del Rey homeowners frequently choose Hamilton Exteriors for adu. With 5% pre-1940 in Orinda, many properties have room for an ADU alongside the original structure. With Orinda's Summer average 87°F — slightly cooler than deeper-inland CCC from Caldecott corridor marine influence, material selection in Del Rey requires local expertise.
Orinda Country Club
In Orinda Country Club, homes are predominantly 1920s-40s cottages in Orinda Village. fire-vulnerable wood shake roofs on 1950s-60s ranch homes requiring Class A conversion often make ADU construction the ideal time to address deferred maintenance on the primary residence. Our crews are familiar with Orinda Country Club's architectural character and building requirements.
Glorietta
Lot configurations in Glorietta often accommodate detached ADUs in rear yards with separate entrances for privacy. We design layouts that maximize living space while meeting setback requirements.
Sleepy Hollow
Garage conversions are popular in Sleepy Hollow where existing two-car garages provide a cost-effective starting point for ADU construction at roughly 30% less than new builds.
Orinda Downs
Orinda Downs ADU projects benefit from our architect-led design approach that creates living spaces feeling much larger than their square footage through thoughtful layout and natural light.
Project Management How Hamilton Exteriors
How Hamilton Exteriors
Manages Your ADU Project
Property Feasibility
We review the lot, setbacks, existing structures, access, utilities, drainage, fire requirements, and likely permit path.
Design and Permit Coordination
Our team coordinates architecture, engineering, energy documents, utility requirements, submittals, comments, revisions, and approved construction documents.
ADU Construction
We manage site work, foundation, framing, building envelope, mechanical, electrical, plumbing, finishes, inspections, and documented changes.
Final Inspection and Closeout
We coordinate corrections and final inspections, complete the punch list, and organize closeout and applicable warranty information.
Google rating 4.6 ★ from 47 public reviews
ADU Project Reviews
Verified public reviews from homeowners who hired Hamilton Exteriors.
Y
Yaku Escobar
via Google
We worked with Hamilton Exteriors to build a small ADU in our backyard. from the beginning the process felt organized and clear. Alex Lee was very responsive and always kept us in the loop, especially during planning and inspections. The crew was consistent and respectful of the space which we appreciated since we were living there during the build. overall everything moved pretty smoothly and the final result looks exactly like what we had in mind. really happy with how it turned out.
R
Rafa Simons
via Google
My family hired Hamilton after seeing the neigbours new ADU, the whole team were super organized and tecnological and also very patient to undestand my needs before starting the construction. But what i like the best is that they are really preocupated with the final result and they kept us well inform with details and everything. Definitely recomend them.
H
H.T.
via Google
I had a great experience working with Hamilton exteriors. From start to finish, their team was professional, responsive, and detail-oriented. They made the entire process smooth and stress-free, keeping me updated every step of the way. The quality of their work really stands out. Everything was done efficiently and exceeded my expectations. If you’re looking for a reliable company that takes pride in what they do, I highly recommend them!
J
Jessica W.
via BBB
The team was professional, communicative, and completed the job in a timely manner. They kept me informed throughout the entire process and arrived as scheduled. The work was well supervised, and the crew paid close attention to every detail. They left the property clean and organized when the job was finished. Overall, the entire experience was smooth, stress-free, and exceeded my expectations. I would definitely recommend their services to others.
Google rating: 4.6/5 from 47 public reviews
Read reviews on Google Premium Market
ADU Costs in Orinda
$300,000–$600,000
Median home value in Orinda: $2,000,000
Prices reflect Orinda's premium market and Contra Costa County labor rates. Actual costs depend on home size, materials, and project complexity. We provide free, itemized estimates with no hidden fees.
Get Your EstimateCompare Broad ADU Project Paths
Swipe to compare all options.
| Feature | Detached ADU | Garage Conversion | Junior ADU |
|---|---|---|---|
| Location | Separate backyard structure | Within an existing garage | Within the primary home |
| Existing shell | New foundation and structure | Existing shell requires verification | Existing conditioned structure |
| Main feasibility focus | Lot, access, setbacks, and utilities | Structure, slab, height, and utilities | Interior layout and required shared systems |
| Privacy planning | Separate building and entrance | Entrance and yard relationship | Connection to the primary home |
| Dedicated guide | Detached ADUs | Garage conversions | Start with an ADU consultation |

ADU Financing
Plan Your ADU Project With Approved Credit
Financing may be available for eligible ADU construction projects with approved credit. During feasibility and scope planning, we explain current lender programs, terms, amounts, and payment timing that may apply to the design and construction path.
Ask which current options fit your ADU project scope.
 Call Now (650) 977-3351
 Frequently Asked Questions
Didn't find the answer to your question? Call Now (650) 977-3351
What areas do you serve?
We serve Northern California across three regions: the San Francisco Bay Area, Greater Sacramento, and the Central Valley. Our published guides cover 14 counties and 88 cities. Our Castro Valley and Sacramento offices support local estimating, permit coordination, and project planning across these regions.
How does billing and financing work?
Financing may be available for eligible projects with approved credit. Available terms depend on lender approval, project scope, and current programs. Your project manager can review the options that apply before work begins. We also accept checks, ACH, and major credit cards.
Are you licensed and insured?
Yes. Hamilton Exteriors holds CSLB License #1078806, active general liability coverage, and the required contractor bond. We also hold GAF Master Elite and James Hardie Elite Preferred credentials. We can provide current proof of coverage before work begins.
Do I need a permit for my exterior project?
Permit requirements depend on the project scope and local jurisdiction. Hamilton Exteriors coordinates required applications, plan documents, corrections, and inspections. Permit fees and allowances appear in the proposal before construction begins.
How much does an ADU cost in Orinda?
ADU construction in Orinda typically ranges from $150,000 to $350,000 depending on size, finishes, and site conditions. Garage conversions start lower while detached new builds cost more.
Can I build an ADU on my property in Orinda?
California's ADU laws allow construction on most residential lots in Orinda. We evaluate your property's potential during a free consultation, including setbacks, utilities, and zoning compliance.
How long does it take to build an ADU in Orinda?
From design to move-in, an ADU in Orinda typically takes 8-14 months. Permitting accounts for 2-4 months, with construction taking 4-8 months depending on complexity.
What lot size do I need for an ADU in Orinda?
Under California law, most single-family lots in Orinda can accommodate an ADU regardless of lot size. Setback requirements are typically 4 feet from side and rear property lines.
What types of ADUs can I build in Orinda?
Orinda homeowners can build detached ADUs (up to 1,200 sq ft), attached ADUs, garage conversions, or JADUs (up to 500 sq ft within the existing home). Each type has different cost and timeline considerations.
Your Next Step
Plan Your Project With a Clear Scope
Financing may be available with approved credit for eligible projects.
Tell us about your project. We usually call within 3–5 minutes to schedule the next step.

21634 Redwood Rd Unit F, Castro Valley, CA 94546
Serving 88 cities across the Bay Area, Greater Sacramento, and Central Valley. Explore all service areas →