Fremont sits at the base of Mission Peak with hillside neighborhoods climbing into the East Bay foothills. This terrain makes Fremont one of the South Bay's most interesting cities for deck construction. Homes in Mission San Jose and along the Mission Peak hillside benefit from multi-level deck systems that create outdoor living space on steep lots with panoramic South Bay views.
Now Booking Fall 2026: Schedule Your Consultation

Deck Builder in Fremont
500+ projects
Since 2018
Get a Free Deck Estimate
We'll contact you in 3-5 minutes to discuss your deck project.
Your information is private and secure
Your next step
Start Your Deck Consultation Online
Share your property and outdoor-living goals. We will discuss the site, structure, materials, permits, and the next planning step.
Contractor credentials
Customer-Service Obsessed
Responsive from consultation through project closeout
Architect and general contractor
One accountable team
Licensed, bonded, and insured
Verified business credentials
What Types of Decks Does Hamilton Exteriors Build?
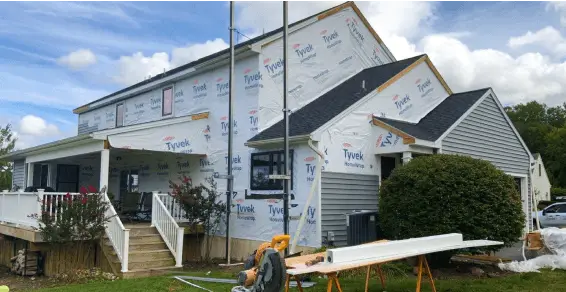
Composite Decks
Low-maintenance Trex and TimberTech composite decking that resists fading, staining, and mold. 25-year manufacturer warranty with no annual sealing required.

Hardwood Decks
Ipe, redwood, and cedar decks with natural beauty and durability. Ideal for Bay Area homes where the deck is the centerpiece of outdoor living.

Multi-Level Decks
Tiered deck designs for hillside and sloped lots — common across the East Bay hills, Marin, and Peninsula. Engineered for Bay Area soil and seismic conditions.
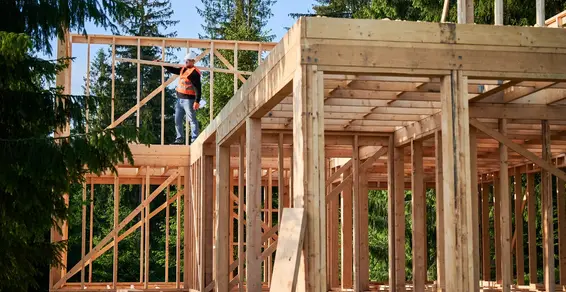
Deck Remodels & Repairs
Replace rotting boards, upgrade railings, add built-in seating, and bring aging decks up to current code. Most deck remodels complete in 2 to 4 weeks.
Fremont's climate is warmer and sunnier than coastal cities, with summer temperatures reaching 85 to 95 degrees. This drives strong demand for shade-integrated deck designs including pergola covers, sail shades, and strategic tree placement. Composite decking with UV-resistant formulations handles the sun exposure well. Fremont homeowners use their decks 10 to 12 months per year.
Fremont building permits for decks over 30 inches above grade are issued through the City of Fremont Development Services Department. Hillside properties may require geotechnical reports and engineered foundation plans. Permit timelines average 2 to 4 weeks. Hamilton Exteriors handles all engineering, permitting, and inspection coordination for Fremont deck projects.
Deck costs in Fremont range from $15,000 to $60,000. Composite decking runs $35 to $55 per square foot installed. Redwood costs $30 to $45 per square foot. Ipe hardwood ranges from $50 to $75 per square foot. Hillside decks near Mission Peak with engineered post systems typically run $35,000 to $60,000. We provide free, itemized estimates after a site visit.
Neighborhoods We Serve
Deck Building Across Fremont Neighborhoods
Local planning starts with the site, neighborhood context, access, and applicable city review.
Mission San Jose
Mission San Jose hillside homes at the base of Mission Peak offer elevated deck opportunities with views across the South Bay. Steep lots benefit from multi-level deck systems that create outdoor living space on otherwise unusable terrain.
Warm Springs
Warm Springs newer construction homes feature modern floor plans that connect to outdoor spaces. Ground-level composite decks extend the indoor living area into spacious backyards. The Warm Springs BART neighborhood attracts families investing in outdoor upgrades.
Niles
Historic Niles Canyon homes have charming lots where period-appropriate deck designs complement Victorian and Craftsman architecture. Redwood decking suits the neighborhood aesthetic, connecting indoor spaces to mature landscaped yards.
Irvington
Irvington ranch homes from the 1960s and 70s are ideal for ground-level deck additions. A 300 to 400 sq ft composite deck creates a dining and entertaining area that opens from the kitchen or family room, a high-value upgrade for these mid-century floor plans.
Ardenwood
Ardenwood family homes have backyards sized for substantial deck installations. Composite decking with built-in benches and planters creates low-maintenance outdoor rooms. The neighborhood parks and trail access reinforce the outdoor living lifestyle.
Centerville
Centerville properties include a mix of ranch and two-story homes with moderate backyards. Efficient deck designs of 250 to 400 sq ft maximize usable outdoor space for dining and relaxation without overwhelming the yard.
Glenmoor
Glenmoor lots on gentle slopes allow for slightly elevated deck platforms that provide better sightlines and air circulation. These raised decks create a distinct outdoor room separate from the lawn level below.
Mission Peak Hillside
Properties along the Mission Peak foothills sit on steep grades perfect for dramatic elevated decks. Engineered post systems anchor into the hillside, creating outdoor platforms with views toward the Bay and across Fremont.
Project Management How Hamilton Exteriors
How Hamilton Exteriors
Manages the Work
Itemized Scope
Your proposal identifies included work, selected materials, permit allowances, payment timing, and exclusions before construction.
Relevant Credentials
Hamilton Exteriors holds CSLB #1078806. We show manufacturer credentials only where they apply to the selected system.
Warranty Review
We explain the product and workmanship warranty terms that apply to your selected scope before work begins.
One Project Contact
One contact coordinates the schedule, field questions, inspections, and project closeout.
Google rating 4.6 ★ from 47 public reviews
Deck Project Reviews
Public feedback from deck and related construction projects.
K
Kevin L
via Google
We hired them for a bigger renovation. Alex was very responsive, which I appreciated. We changed a couple requirements during the job and they worked with us on it without making it complicated. Overall, everything went pretty smooth and their quality of work is solid. I recommend them highly!
J
Jacob Rothwell
via Google
Alex Li helped me with my basement remodeling, they were super efficient, and the work came out better than I could’ve ever imagined! Thank me later!
M
Maan D
via Google
Had Hamilton Exteriors do a full kitchen renovation. Natasha helped a lot with scheduling and coordination which made things easier on our end. We got regular updates and didn’t feel left in the dark at any point. The team paid attention to details and made sure everything was installed properly. the whole process felt pretty smooth and the kitchen came out really clean. happy with the final result
L
Lekan Ajayi
via Google
This service was good and very efficient, all remodeling was done to liking. Jacob was a great worker and helped with answering questions that was needed. Would recommend to others.
Google rating: 4.6/5 from 47 public reviews
Read reviews on Google Mid Market
Deck Building Costs in Fremont
$15,000–$60,000
Median home value in Fremont: $1,400,000
Composite decking: $35–$55/sq ft installed. Redwood: $30–$45/sq ft. Ipe hardwood: $50–$75/sq ft. Hillside decks with engineered footings at higher end. Costs depend on size, material, site access, and structural requirements. Free, itemized estimates provided.
Get Your EstimateDeck Material Comparison: Composite vs. Hardwood vs. Pressure-Treated vs. Cedar
Swipe to compare all options.
| Feature | Composite | Ipe / Hardwood | Pressure-Treated | Cedar / Redwood |
|---|---|---|---|---|
| Cost per sq ft (installed) | $35–$60 | $45–$75 | $20–$35 | $30–$50 |
| Lifespan | 25–30 years | 30–50 years | 10–15 years | 15–20 years |
| Maintenance | Wash annually | Oil 1–2x/year | Seal every 1–2 years | Seal every 1–2 years |
| Fade resistance | Excellent | Good (oils help) | Poor (grays quickly) | Moderate |
| Scratch resistance | Good | Excellent (hardest) | Poor | Moderate |
| Bay Area suitability | Best for fog/coast | Best for sheltered areas | Budget-friendly | Native wood, ages well |
| Environmental | Recycled content | Sustainably harvested | Chemical treatment | Naturally rot-resistant |
| Best for | Low maintenance, families | Premium look, entertaining | Budget builds, utility areas | Natural aesthetic |
Sources: Decking manufacturer specifications, Hamilton Exteriors project data 2024–2026

Financing Options
Project Financing With Approved Credit
Financing may be available for eligible projects with approved credit. Programs, terms, amounts, and payment timing depend on the lender and project scope. During your consultation, we explain current options and which work may qualify before you choose a payment plan.
Ask which current programs fit your project scope.
 Call Now (650) 977-3351
 Frequently Asked Questions
Didn't find the answer to your question? Call Now (650) 977-3351
What areas do you serve?
We serve Northern California across three regions: the San Francisco Bay Area, Greater Sacramento, and the Central Valley. Our published guides cover 14 counties and 88 cities. Our Castro Valley and Sacramento offices support local estimating, permit coordination, and project planning across these regions.
How does billing and financing work?
Financing may be available for eligible projects with approved credit. Available terms depend on lender approval, project scope, and current programs. Your project manager can review the options that apply before work begins. We also accept checks, ACH, and major credit cards.
Are you licensed and insured?
Yes. Hamilton Exteriors holds CSLB License #1078806, active general liability coverage, and the required contractor bond. We also hold GAF Master Elite and James Hardie Elite Preferred credentials. We can provide current proof of coverage before work begins.
Do I need a permit for my exterior project?
Permit requirements depend on the project scope and local jurisdiction. Hamilton Exteriors coordinates required applications, plan documents, corrections, and inspections. Permit fees and allowances appear in the proposal before construction begins.
Do I need a permit for a deck in Fremont?
Yes. Fremont requires a building permit for any attached deck over 30 inches high or that serves as an egress path. The Fremont Building and Safety Department issues permits and conducts inspections. Hamilton Exteriors handles the permit process for you.
How long does it take to build a deck in Fremont?
Most Fremont deck projects take 2 to 4 weeks from permit approval to completion. A simple ground-level deck may take 1 to 2 weeks. A multi-level deck with a pergola or integrated lighting can take 4 to 6 weeks. Permit processing in Fremont typically takes 1 to 3 weeks.
What is the best deck material for Fremont's climate?
Composite decking from Trex or TimberTech is the most popular choice in Fremont. It handles the hot, dry summers without warping, resists the winter moisture, and requires no annual sealing. For homeowners who prefer natural wood, redwood or cedar with proper sealing performs well in Fremont's Mediterranean climate.
How much does a deck cost in Fremont?
A custom deck in Fremont costs $35 to $65 per square foot installed (Hamilton Exteriors 2024-2026 project data). For a 300-square-foot deck, expect $10,500 to $19,500. Material choice is the biggest cost driver. See our pricing section above for a full breakdown by material.
Does a deck add value to a Fremont home?
Yes. According to the National Association of Realtors Remodeling Impact Report, outdoor living spaces recoup 60 to 80 percent of their cost at resale. In Fremont's competitive housing market, a well-designed deck is a strong selling point.
Your Next Step
Plan Your Project With a Clear Scope
Financing may be available with approved credit for eligible projects.
Tell us about your project. We usually call within 3–5 minutes to schedule the next step.

21634 Redwood Rd Unit F, Castro Valley, CA 94546
Serving 88 cities across the Bay Area, Greater Sacramento, and Central Valley. Explore all service areas →