Now Booking Summer 2026 — Schedule Your Consultation

Hamilton Exteriors — Northern California roofing, siding, and exterior remodeling
4.8-star rated by 39 verified Northern California homeowners

CSLB #1078806 · Architect & General Contractor · Building Northern California homes since 2018

Additions Contractor in Fremont

Serving Fremont & Alameda County
Licensed & Insured
Free Estimates

Get a FREE Consultation

We'll contact you in 3-5 minutes to discuss your project.

1/2

We'll only call to schedule your inspection

Your information is private and secure

Hamilton Exteriors provides professional additions services in Fremont, California. Fremont is the fourth-largest city in the Bay Area with over 75,000 housing units. Many homes in the Warm Springs, Mission San Jose, and Irvington districts were built between 1960 and 1990, putting them at the age where roof replacement becomes necessary. Licensed under CSLB #1078806, we handle all Fremont building permits and inspections. Call (650) 977-3351 for an estimate.

Fremont's Development Services Center typically processes residential roofing permits within 1-2 weeks. Permit fees are based on project valuation and generally range from $250 to $500 for a standard re-roof. For Fremont additions specifically, our work across Mission San Jose, Warm Springs and Irvington comes down to second-story vs ground-level vs ADU pivot, foundation tie-in detail, and how to keep the existing home livable through the build — the kind of decisions an architect-led design-build team is set up to call.

If you are a Fremont homeowner looking for a home addition contractor, you know the Bay Area market is crowded with options. What sets a successful project apart from a costly headache is the team behind it. At Hamilton Exteriors, we bring an architect's perspective to every addition we build in Fremont. We do not just frame walls and pull permits — we design spaces that feel like they were always part of your home.

Our founder, Alexander Hamilton Li, is both a licensed architect and a general contractor (CSLB #1078806). This dual credential means your addition is designed and built under one roof, with a single point of accountability from the first sketch to the final inspection. We have completed more than 500 projects across the Bay Area, including dozens of home additions in Fremont.

Get Your Free Quote

Why Fremont Homeowners Choose Hamilton Exteriors

Fremont's housing stock is a mix of mid-century ranch homes in neighborhoods like Glenmoor and Niles, newer developments in Mission San Jose and Warm Springs, and Eichler-style homes in the Irvington area. Each of these home types presents unique opportunities and constraints for an addition. Here is what makes our approach different:

Architect-led from day one. Most contractors hand your plans off to a drafter or engineer. We have a licensed architect on staff who designs every addition to match your home's existing architecture, not fight it. This means your addition looks original, not tacked on.

Fully itemized estimates. Every Hamilton Exteriors estimate breaks out materials, labor, permits, and cleanup as separate line items. You see exactly where your money goes before we start. No lump-sum surprises.

Factory-trained installers. Every crew member is manufacturer-certified and vetted — licensed, bonded, insured, and background-checked before they touch your home.

50-year manufacturer warranty. We install GAF roofing systems and James Hardie siding, both backed by industry-leading warranties. Our own workmanship guarantee covers the full duration.

Your own project manager. One dedicated point of contact from first call to final walkthrough. You will always know who to reach.

Home Addition Services We Offer in Fremont

Second Story Additions

Double your living area without sacrificing any yard space. Second-story additions in Fremont typically add 800 to 1,500 square feet of new bedrooms, bathrooms, and primary suites above your existing home. This is especially popular in neighborhoods like Glenmoor and Niles, where lot sizes average 5,000 to 7,000 square feet — there is nowhere to go but up.

Fremont's location on the Hayward Fault means every second-story addition requires a structural engineering assessment. Our engineers evaluate your existing foundation, framing, and soil conditions to determine if reinforcement is needed. Common upgrades include foundation bolting, cripple wall bracing, and moment frame installation to meet current California seismic standards (CBC Section 1613). The cost of structural reinforcement typically adds $15,000 to $40,000 to the project but brings your entire home up to modern earthquake resistance requirements (Hamilton Exteriors 2024-2026 project data).

Typical budget for a Fremont second-story addition: $150,000 to $300,000 for 400 to 800 square feet (Hamilton Exteriors 2024-2026 project data).

Room Extensions

Expand kitchens, bedrooms, and living rooms outward with additions that look original to your home. Room extensions in Fremont typically add 200 to 600 square feet and complete in 8 to 12 weeks. This is a great option for homeowners who want more space but do not need a full second story.

Fremont's mild Mediterranean climate means room extensions can be designed with large windows and sliding glass doors that take advantage of natural light and indoor-outdoor living. We work with your existing roofline and foundation to create a seamless transition between old and new.

Typical budget for a Fremont room extension: $120,000 to $200,000 (Hamilton Exteriors 2024-2026 project data).

ADUs and Guest Houses

Detached backyard ADUs, garage conversions, and junior ADUs that add living space and $2,000 to $3,500 per month in rental income (Hamilton Exteriors 2024-2026 project data). Fremont's ADU ordinance allows for streamlined permitting on qualifying projects, and we handle the entire process from design to final inspection.

Fremont's building department has specific requirements for ADUs, including minimum lot size, setback distances, and parking replacement for garage conversions. We know these requirements and will guide you through every step.

Read our ADU cost guide for detailed pricing.

Full Remodels

Transform your outdated home into a modern living space while preserving the character that makes your neighborhood special. Full remodels in Fremont typically involve reconfiguring floor plans, updating kitchens and bathrooms, and improving energy efficiency.

Fremont Home Addition Costs

Bay Area home additions typically cost $200 to $500 per square foot depending on scope and finishes. Here is what you can expect for common Fremont addition types:. Pricing reflects Hamilton Exteriors 2024-2026 project data.

Addition Type Cost per sq ft Typical Size Typical Total Build Time
Second story addition $200 – $400 800 – 1,500 sq ft $150,000 – $300,000 16 – 24 weeks
Room extension $175 – $350 200 – 600 sq ft $120,000 – $200,000 8 – 12 weeks
ADU / guest house $150 – $350 400 – 1,200 sq ft $80,000 – $250,000 4 – 6 months
Full remodel $150 – $400 Entire home $200,000 – $600,000 4 – 7 months

Sources: Remodeling Magazine 2024 Cost vs. Value Report (Pacific West), California Department of Housing and Community Development, Hamilton Exteriors project data 2024 – 2026.

Every Hamilton Exteriors estimate is fully itemized so you can see exactly where your money goes. Permit fees for additions in Fremont typically range from $5,000 to $15,000 depending on scope and whether plan check expediting is available (Hamilton Exteriors 2024-2026 project data). Homes in older neighborhoods may also require seismic upgrades to the existing structure as a condition of the building permit.

Fremont Building Permits for Home Additions

All home additions in Fremont require building permits from the Fremont Building and Safety Division. This includes structural, electrical, plumbing, and mechanical permits. Most additions also require Title 24 energy compliance documentation and, for additions over a certain size, a fire sprinkler system that meets NFPA 13D standards.

Hamilton Exteriors handles the entire permitting process — we prepare architectural drawings, structural engineering, Title 24 energy calculations, submit plans, schedule inspections, and coordinate with the Fremont building department. Permit timelines in Fremont typically run 4 to 8 weeks for plan review. We submit plans digitally where the city allows it, which can reduce review times by 1 to 2 weeks.

Fremont's building department is known for thorough structural plan checks, particularly for additions near the Hayward Fault. Our structural engineers prepare calculations that meet or exceed the city's requirements, so we rarely face revision requests.

Fremont-Specific Considerations for Home Additions

Seismic Risk

Fremont sits between the Hayward Fault and the Calaveras Fault, two of the most active fault systems in California. Every addition project in Fremont triggers a structural tie-down inspection that scrutinizes how the new construction connects to the existing structure. Our engineers design connections that meet current California Building Code seismic requirements, which are among the strictest in the nation.

Climate and Materials

Fremont's mild Mediterranean climate means summers can reach 95 degrees Fahrenheit or higher, particularly in the Warm Springs and Mission San Jose neighborhoods. This affects material choices for additions — we recommend cool-roof rated materials for any new roofing, energy-efficient windows with low-E coatings, and proper insulation to keep your addition comfortable year-round. The coastal fog that affects western Alameda County rarely reaches Fremont, so salt-air corrosion is less of a concern here than in Oakland or Alameda.

Fire Risk

While Fremont itself is not in a designated Wildland-Urban Interface (WUI) zone, the eastern hills of Fremont near Mission Peak and the Sunol foothills are in a Very High Fire Hazard Severity Zone (FHSZ) as designated by CAL FIRE. Homes in these areas must use Class A fire-rated roofing materials and comply with California Chapter 7A building standards for exterior walls, vents, and glazing. We will verify your property's FHSZ designation during the initial inspection and ensure full compliance.

How We Price Home Additions in Fremont

At Hamilton Exteriors, we believe pricing should be transparent and easy to understand. Here is how we approach it differently from most Bay Area addition contractors:

Fully itemized estimates. Every estimate we provide breaks out each cost component: design and engineering, materials, labor, permits, and cleanup. You see exactly where every dollar goes.

Per-square-foot pricing. We quote a specific price per square foot for each addition type, not a vague range. This makes it easy to compare options and understand how your addition size affects the total.

Architect-led. Unlike most addition companies, Hamilton Exteriors is led by a licensed architect and general contractor. This means we evaluate your addition as part of the whole building system, considering structural capacity, energy performance, and aesthetics together. If your home needs seismic reinforcement, or if a cool-roof product would benefit your energy bills, we will tell you upfront rather than after the project starts.

50-year system warranty. When you choose a GAF roofing system installed by a Master Elite contractor, you get a 50-year non-prorated material warranty plus a 25-year workmanship warranty. This is the most comprehensive warranty available in the residential construction industry.

Related Reading

Get Your Free Quote

Local Expertise

Second-Story Additions & Home Additions in Fremont, CA

Fremont is the Bay Area's fourth-largest city with over 75,000 housing units, and the majority were built between 1960 and 1990 as single-story ranch homes. Neighborhoods like Centerville, Niles, and Glenmoor are filled with 1,200-to-1,600-square-foot ranches on generous lots. These homes are ideal candidates for second-story additions because they sit on solid slab or perimeter foundations designed for California's seismic standards, and the single-story roofline makes vertical expansion straightforward. With Fremont's median home price at $1.5 million, adding a second story for $250K-$450K is far more economical than buying a larger home.

Fremont's Development Services Center at 39550 Liberty Street is one of the more efficient permitting offices in the East Bay. For second-story additions, plan review typically takes 4-6 weeks, and building permit fees run $250-$500 depending on project valuation. Fremont enforces a 30-to-35-foot height limit depending on your zoning district (most residential areas are R-1-6 or R-1-8), which comfortably accommodates a second story on most single-story homes. We handle all plan submissions, structural engineering, and Title 24 energy compliance as part of our design-build service.

Because Fremont sits in Title 24 Climate Zone 4, which is significantly warmer and drier than coastal Bay Area cities, second-story additions here need careful attention to insulation, window placement, and HVAC design. Summer highs routinely reach 85-95 degrees, so we spec high-performance windows and properly sized cooling systems. We also address common issues found during demolition of existing rooflines, including UV-driven shingle granule loss and T1-11 plywood siding delamination on 1970s-80s tract homes.

Factory-certified by our manufacturer partners

Owens Corning Preferred Contractor
CertainTeed ShingleMaster
GAF Master Elite Contractor
Tesla Powerwall Certified
James Hardie Elite Preferred
Rated 4.8 ★ from 39 Verified Northern California Homeowners

What Homeowners Say About Our Work

Real reviews from verified Northern California homeowners.

deborah maxey, Hamilton Exteriors customer

deborah maxey

in the last week

Great job and very professional the 1st photo is before and the other 2 is upon completion of work.

E

Eric W.

via Yelp

Hamilton Exteriors did an amazing job on my roof. The team was professional, and the quality of work was top-notch. Highly recommend!

R

Robert H.

via Angi

From the very first consultation, we knew we'd made the right choice. The team was knowledgeable and genuinely listened to our concerns about energy efficiency and design. We've already noticed a drop in our energy bills.

L

Laura G.

via Nextdoor

Hamilton Exteriors repaired extensive dry rot damage on our home's exterior. Their attention to detail and commitment to quality were evident throughout the project. Our home looks better than ever.

Northern California home with financing options available through Hamilton Exteriors
Financing Options

Financing Options Available For Everyone

Most Northern California exterior projects range from $15,000 for a standard roof replacement to $600,000 for a custom ADU — and paying out of pocket isn't the only option. Hamilton Exteriors partners with multiple lending providers to offer $0-down financing with approved credit, 12-month same-as-cash plans, and extended terms up to 15 years for larger projects. You only pay for completed, inspected work — we never ask for full payment before the job is done. Whether you're replacing a roof, upgrading siding, or building an ADU, your project manager will walk you through every payment option during your free estimate so you can choose what fits your budget.

Ask about same-as-cash plans during your estimate.

Premium Market

Second-Story Addition & Home Addition Costs in Fremont

$250,000–$500,000

Median home value in Fremont: $1,500,000

Price range covers second-story additions (typically $250-$450K) and ground-floor extensions ($150-$300K) in Fremont. Costs depend on square footage, structural requirements, and finish level. Fremont's premium market means quality materials and experienced crews. We provide free, itemized estimates with no hidden fees.

Get Your Estimate

Rated 4.8 stars by Northern California homeowners across BBB, Trustpilot, Google, and Yelp

4.8
Rated 4.8/5.0
Rated 4.8/5.0
4.8
Rated 4.8/5.0
Rated 4.8/5.0

What Types of Home Additions Are Available?

Second-Story Additions by Hamilton Exteriors in Northern California

Second-Story Additions

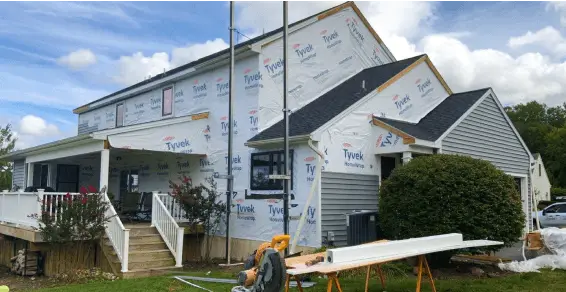
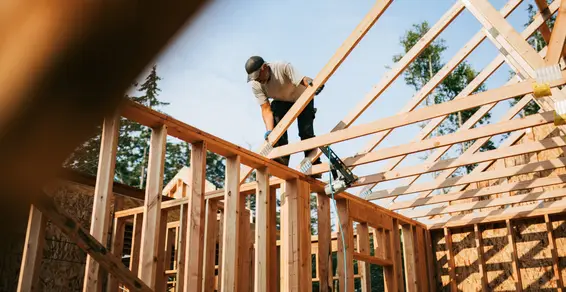
The most popular addition type in Fremont. Ranch homes in Centerville, Glenmoor, and Sundale gain 800-1,200 sq ft by going up instead of out, preserving yard space on these generous suburban lots. We engineer the existing foundation and framing to carry the new load, handle all Fremont Development Services permits, and typically complete construction in 4-6 months.

Room Extensions by Hamilton Exteriors in Northern California

Room Extensions

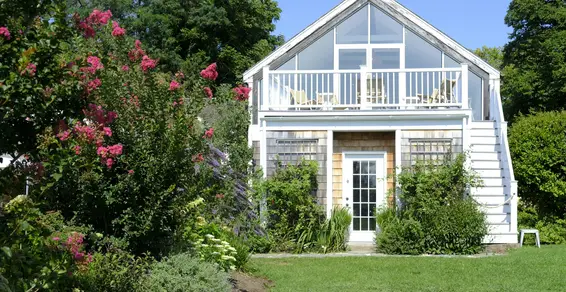
Fremont's 1960s-80s tract homes often have undersized kitchens and family rooms. A ground-floor bump-out of 200-500 sq ft can transform daily life. We match existing stucco, rooflines, and window profiles so the addition looks original. Ideal for homes in Ardenwood and Warm Springs where lot coverage allows expansion.

ADUs & Guest Houses by Hamilton Exteriors in Northern California

ADUs & Guest Houses

Fremont's large suburban lots (6,000-10,000+ sq ft) are perfect for detached ADUs. Garage conversions in Irvington and Parkmont are especially popular. Full design-build with our 60-day permit guarantee. Many Fremont homeowners use ADUs for multigenerational living or rental income in this $1.5M market.

Full Remodels by Hamilton Exteriors in Northern California

Full Remodels

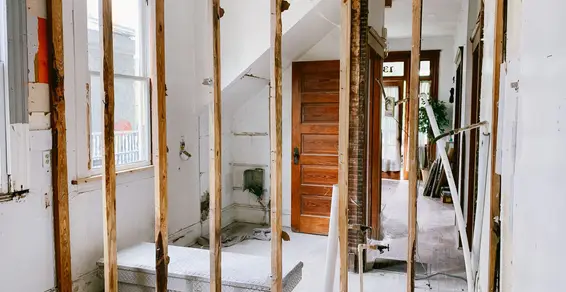
When a Fremont home needs more than added square footage, we handle complete gut renovations. Common in Niles' older homes and Mission San Jose's hillside properties where outdated layouts, aging plumbing, and insufficient electrical systems all need updating at once. One team, one contract, one point of contact.

Neighborhoods We Serve

Second-Story Additions & Home Additions Across Fremont Neighborhoods

Centerville

Centerville's housing stock is dominated by 1950s-60s ranch homes on 6,000-7,500 sq ft lots. These single-story, 3-bed/1-bath homes are the top candidates for second-story additions in Fremont. The original post-and-beam construction is typically sturdy enough to support a second floor with targeted foundation reinforcement. Most Centerville second-story projects add 2-3 bedrooms and a full bath upstairs.

Niles

Niles is Fremont's historic district with bungalows and cottages dating to the early 1900s. Second-story additions here require sensitivity to the neighborhood's character. We work within Niles' design guidelines to add vertical space while preserving the Craftsman and farmhouse aesthetics. Foundation work on these older homes often involves seismic retrofitting alongside the addition.

Mission San Jose

Mission San Jose sits on Fremont's eastern hills with homes built from the 1970s through 2000s. Many are already two stories, so additions here tend to be rear extensions or bonus rooms over garages. Hillside grading, retaining walls, and slope stability are key engineering considerations. The area's top-rated schools make these homes highly sought after, and additions here consistently add strong resale value.

Irvington

Irvington features a mix of 1950s ranches and 1970s split-levels near the Irvington BART station. Second-story additions in Irvington are popular among growing families who want to stay close to transit and the revitalizing downtown district. Split-level homes here present unique structural opportunities where partial second stories integrate naturally with the existing roofline.

Warm Springs

Warm Springs is Fremont's newest neighborhood with many homes built in the 1990s-2000s near the Warm Springs BART station. While newer, many of these homes have compact floor plans that benefit from room extensions or bonus room additions. The newer construction means less structural remediation compared to older Fremont neighborhoods, often making these projects faster and more predictable.

Glenmoor

Glenmoor's 1960s-70s ranches on spacious lots are classic second-story addition candidates. The neighborhood's wide streets and generous setbacks mean construction access is straightforward. These homes typically have 1,200-1,500 sq ft downstairs. Adding a second story with 3 bedrooms and 2 baths transforms them into 2,400+ sq ft family homes while keeping the large backyards Glenmoor is known for.

Our Advantage

Why Choose
Hamilton Exteriors?

Transparent Pricing

Every estimate is itemized line by line — materials, labor, permits, cleanup. You see exactly where your money goes before we start.

Factory Trained Installers

Every crew member is manufacturer-certified and vetted — licensed, bonded, insured, and background-checked before they touch your home.

50-Year Warranty

50-year manufacturer warranty backed by our own workmanship guarantee for the full duration. If anything fails, we fix it — free.

Your Own Project Manager

One dedicated point of contact from first call to final walkthrough. You’ll always know who to reach.

Our Latest Projects

Powered by BackOffice
Architectural Shingle Roof Replacement in Antioch Roofing

Architectural Shingle Roof Replacement

Location

Antioch

Products

GAF Architectural Shingles

Completed

Jun 25, 2026

Architectural Shingle Roof Replacement in Fremont Roofing 3

Architectural Shingle Roof Replacement

Location

Fremont

Products

GAF Architectural Shingles

Completed

Jun 10, 2026

Architectural Shingle Roof Replacement in Fremont — photo 2Architectural Shingle Roof Replacement in Fremont — photo 3
New Roof Installation in Hayward Roofing

New Roof Installation

Location

Hayward

Products

GAF Architectural Shingles

Completed

Jun 5, 2026

Full Roof Replacement in Walnut Creek Roofing

Full Roof Replacement

Location

Walnut Creek

Products

GAF Architectural Shingles

Completed

Jun 2, 2026

James Hardie Siding Installation in Pleasanton Siding

James Hardie Siding Installation

Location

Pleasanton

Products

James Hardie

Completed

May 28, 2026

GAF Roof Replacement in Oakland Roofing

GAF Roof Replacement

Location

Oakland

Products

GAF Architectural Shingles

Completed

May 15, 2026

Architectural Roof Replacement in Berkeley Roofing

Architectural Roof Replacement

Location

Berkeley

Products

GAF Architectural Shingles

Completed

Apr 10, 2026

Frequently Asked Questions

Didn't find the answer to your question? Call Now (650) 977-3351

What areas do you serve?

We serve Northern California across three regions: the San Francisco Bay Area (six counties from Alameda to Santa Clara), Greater Sacramento (Sacramento out to Roseville, Folsom, and Davis), and the Central Valley (Stockton to Modesto). Our crews are based in Castro Valley. We handle permits and know the building codes for each jurisdiction, which matters because requirements and fees vary significantly between cities.

How does billing and financing work?

We offer $0-down financing with approved credit, 12-month same-as-cash plans, and extended terms up to 15 years for larger projects. You only pay for completed, inspected work — we never ask for full payment before the job is done. Your project manager will walk you through every option during your estimate appointment. We also accept checks, ACH, and all major credit cards.

Are you licensed and insured?

Yes. CSLB License #1078806 — verify it anytime at cslb.ca.gov. We carry $2M general liability, full workers’ comp, and are bonded per California law. We hold GAF Master Elite, Owens Corning Preferred, CertainTeed ShingleMaster, and James Hardie Elite Preferred certifications — each requires annual training and quality audits to maintain. We’re happy to provide proof of insurance before any work begins.

Do I need a permit for my exterior project?

Most exterior projects in Northern California require a building permit. Fees vary by city — Oakland runs $200–$600, Peninsula cities often more. We handle the entire permit process: application, plan submission, and scheduling inspections. Permit fees appear as a separate line item in your estimate so you’ll see every cost upfront. For homes in WUI fire zones (Berkeley Hills, Oakland Hills, parts of Marin), we ensure full compliance with local fire-rated material requirements.

How much does a home addition cost in Fremont?

Fremont home additions typically cost $200 to $500 per square foot depending on scope and finishes (Hamilton Exteriors 2024-2026 project data). A 400-square-foot second-story addition runs $150,000 to $250,000 including structural engineering, permits, and construction. Room additions on the ground floor are generally $120,000 to $200,000. Kitchen and living extensions that require foundation work start at $175,000. Permit fees for additions in Fremont range from $5,000 to $15,000 depending on s

Do I need a permit for a home addition in Fremont?

Yes. All home additions in Fremont require building permits from the Fremont Building and Safety Division. This includes structural, electrical, plumbing, and mechanical permits. Hamilton Exteriors handles the entire permitting process — we prepare architectural drawings, structural engineering, Title 24 energy calculations, submit plans, schedule inspections, and coordinate with the city building department.

How long does a home addition take to build in Fremont?

Most Fremont home additions complete in 12 to 20 weeks from permit approval. Second-story additions take 16 to 24 weeks due to the structural complexity of roof removal, floor framing, and re-roofing. Room extensions on an existing foundation complete faster at 10 to 14 weeks. Your project manager provides a detailed schedule at contract signing and weekly progress updates with photos throughout construction.

Can I add a second story to my Fremont home?

Most single-story Fremont homes can support a second-story addition with proper structural engineering. Our structural engineers assess your existing foundation, framing, and soil conditions to determine if reinforcement is needed. Common upgrades include foundation bolting, cripple wall bracing, and moment frame installation to meet current California seismic standards (CBC Section 1613). The cost of structural reinforcement typically adds $15,000 to $40,000 to the project but brings your entir

Will a home addition increase my property value?

Yes. According to Remodeling Magazine's 2024 Cost vs. Value report, well-executed home additions in the Pacific West region recoup 50 to 70 percent of their cost at resale. In Fremont's high-value market, additions that add bedrooms, bathrooms, or living space often return even more — particularly in neighborhoods like Mission San Jose and Warm Springs where comparable homes with the added square footage sell at a significant premium. A 500-square-foot second-story master suite can add $200,000

What areas of Fremont do you serve?

We serve all Fremont neighborhoods, including Glenmoor, Niles, Irvington, Mission San Jose, Warm Springs, Centerville, and the hillside areas near Mission Peak. Our crews are based in Castro Valley, putting us within 30 minutes of any Fremont address. We handle permits and know the building codes for the Fremont jurisdiction, which matters because requirements and fees vary significantly between cities.

Do you offer financing for home additions?

Yes. We offer $0-down financing with approved credit, 12-month same-as-cash plans, and extended terms up to 15 years for larger projects (Hamilton Exteriors 2024-2026 project data). You only pay for completed, inspected work — we never ask for full payment before the job is done. Your project manager will walk you through every option during your estimate appointment.

Are you licensed and insured?

Yes. CSLB License #1078806 — verify it anytime at cslb.ca.gov. We carry $2 million general liability, full workers' compensation, and are bonded per California law. We hold GAF Master Elite, Owens Corning Preferred, CertainTeed ShingleMaster, and James Hardie Elite Preferred certifications — each requires annual training and quality audits to maintain. We are happy to provide proof of insurance before any work begins.

How do I get started with a home addition in Fremont?

Call us at (650) 977-3351 or fill out the form on this page. We will reach out within 3 to 5 minutes to discuss your project. A specialist will visit your home within 3 days to measure and quote — at no cost. From there, we will prepare architectural drawings, structural engineering, and a fully itemized estimate so you can make an informed decision.

Our Services in Fremont, California

Fremont is the fourth-largest city in the Bay Area with over 75,000 housing units. Many homes in the Warm Springs, Mission San Jose, and Irvington districts were built between 1960 and 1990, putting them at the age where roof replacement becomes necessary.

Fremont's Development Services Center typically processes residential roofing permits within 1-2 weeks. Permit fees are based on project valuation and generally range from $250 to $500 for a standard re-roof.

Ready to start? (650) 977-3351

Call now — we pick up in minutes. Or fill out the form above and we'll call you.

21634 Redwood Rd Unit F, Castro Valley, CA 94546

Serving Oakland, Berkeley, Fremont, San Jose, Palo Alto, Walnut Creek, San Rafael, Napa, Redwood City & more across Alameda, Contra Costa, Marin, Napa, San Mateo & Santa Clara counties. All 47 cities →