Now Booking Summer 2026 — Schedule Your Consultation

Hamilton Exteriors — Northern California roofing, siding, and exterior remodeling
4.8-star rated by 39 verified Northern California homeowners

CSLB #1078806 · Architect & General Contractor · Building Northern California homes since 2018

Custom Homes Contractor in Saratoga

Serving Saratoga & Santa Clara County
Licensed & Insured
Free Estimates

Get a FREE Consultation

Tell us about your dream home. We'll call within 5 minutes to discuss your project.

1/2

We'll only call to schedule your inspection

Your information is private and secure

Hamilton Exteriors provides professional custom homes services in Saratoga, California. Saratoga is an affluent community with approximately 11,000 housing units. Many homes in this hillside city feature large roof areas and complex architectural designs including multi-level rooflines, dormers, and steep pitches. Licensed under CSLB #1078806, we handle all Saratoga building permits and inspections. Call (650) 977-3351 for an estimate.

Homes in the western foothills along the Monte Sereno border and near Saratoga Gap are in WUI fire zones. Class A fire-rated roofing and ember-resistant vents are required. The 2020 CZU Lightning Complex fire heightened awareness. For Saratoga custom homes specifically, our work across Saratoga Woods, Saratoga Country Club and Brookglen comes down to the architectural schedule, structural engineering coordination, and the Title 24 envelope work that determines what the home costs to operate — the kind of decisions an architect-led design-build team is set up to call.

Saratoga custom home construction requires a builder who understands the unique conditions of this Santa Clara County community — from the Wildland-Urban Interface fire zones in the foothills to the stringent permit requirements of the City of Saratoga. Hamilton Exteriors brings an architect-led approach to every custom home project, with Alex Hamilton Li, a licensed architect and general contractor (CSLB #1078806), overseeing design and construction under one contract.

Custom home construction in Saratoga typically costs $350 to $800 per square foot, with a 2,500 to 4,000 square foot home ranging from $900,000 to $3,500,000 including design, engineering, permits, and construction (Hamilton Exteriors 2024-2026 project data). Every estimate is fully itemized — materials, labor, permits, and site preparation listed as separate line items so you see exactly where your budget goes.

Get Your Free Quote — We'll call within 5 minutes to discuss your project.

Why Saratoga Homeowners Choose an Architect-Led Custom Home Builder

Most custom home builders in Saratoga are tradesmen-first — skilled at construction but not trained in architectural design. Hamilton Exteriors is different. Alex Hamilton Li is a licensed architect and general contractor, which means design decisions account for construction feasibility and cost from the first sketch.

The design-build model eliminates the coordination gaps between separate architects, engineers, and builders that cause 80% of budget overruns on custom home projects, according to a 2023 study by the Design-Build Institute of America. With one team handling architecture, structural engineering, permitting, and construction, your home stays on budget and on schedule from concept through move-in.

Saratoga-Specific Building Considerations

Wildland-Urban Interface Fire Zones

Saratoga's foothill neighborhoods — including areas along Highway 9, Pierce Road, and the hills above Saratoga-Sunnyvale Road — fall within CAL FIRE's Very High Fire Hazard Severity Zone (FHSZ). Homes in these WUI zones must comply with California Building Code Chapter 7A, which requires:

  • Class A fire-rated roofing materials (asphalt shingles, metal, tile, or Class A composite)
  • Fire-resistant exterior siding (fiber cement, stucco, or fire-treated wood)
  • Ember-resistant vents with 1/8-inch or smaller mesh
  • Tempered glass in all windows within 5 feet of the ground
  • Defensible space clearance of 100 feet from structures

Hamilton Exteriors has completed multiple custom homes in Saratoga's WUI zones and coordinates all Chapter 7A compliance as part of our standard design-build process. We work with the Saratoga Fire Department during plan review to ensure every fire-safety requirement is met before construction begins.

Climate and Material Selection

Saratoga experiences hot, dry summers with temperatures regularly exceeding 95°F, particularly in the lower elevations near Saratoga-Sunnyvale Road and Prospect Road. Homes in the cooler foothills above 1,000 feet elevation face different conditions — more fog, higher moisture, and lower average temperatures.

This microclimate variation affects material choices. For lower-elevation Saratoga homes, we recommend:

  • Cool-roof rated materials that meet California Title 24 solar reflectance standards, reducing cooling costs by 10 to 25 percent according to Oak Ridge National Laboratory research
  • Radiant barrier roof sheathing to reduce attic temperatures by up to 30°F
  • Energy-efficient windows with low-E coatings and U-factors below 0.30

For foothill homes, we prioritize moisture-resistant materials and proper ventilation to prevent mold and rot in the cooler, damper microclimate.

Seismic Considerations

Saratoga sits near the San Andreas Fault, approximately 8 miles to the southwest, and the Calaveras Fault, roughly 5 miles to the east. The Santa Clara Valley floor, including parts of Saratoga, has mapped liquefaction zones where sandy soils can behave like liquid during a major earthquake.

Every Hamilton Exteriors custom home includes:

  • Engineered foundation systems designed by a California-licensed structural engineer, with soil reports required for all new construction per Saratoga Building Department requirements
  • Continuous load path connections from roof to foundation
  • Shear walls and hold-downs designed to meet or exceed 2022 California Building Code seismic requirements
  • Foundation bolts and anchor systems rated for the site-specific seismic zone

We coordinate all geotechnical investigations and structural engineering as part of our design-build process, so you don't have to manage separate consultants.

Custom Home Services We Offer in Saratoga

Ground-Up New Construction

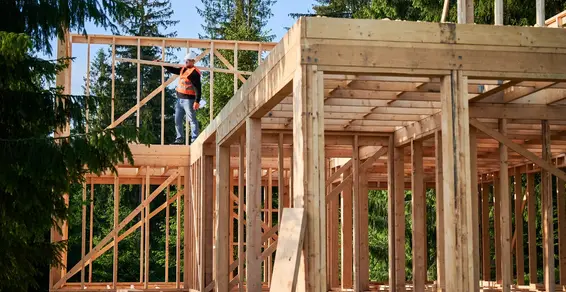
Complete control over every detail — floor plan, materials, energy systems, and finishes. We design your home around your lot's specific conditions: sun exposure, views, slope, and soil type. Ground-up construction is ideal for vacant lots or tear-down-and-rebuild projects on existing Saratoga properties.

Hillside Custom Homes

Saratoga's foothill lots offer some of the Bay Area's best views, but they require specialized engineering. Hillside homes need pier-and-grade-beam foundations, engineered retaining walls, and careful drainage planning. We have built custom homes on slopes exceeding 30% grade and coordinate all geotechnical, civil, and structural engineering in-house.

Luxury Custom Homes

Luxury custom homes in Saratoga — from $600 per square foot — include custom millwork, chef kitchens, primary suites with spa baths, wine rooms, smart home systems, and indoor-outdoor living designed for the Santa Clara Valley climate (Hamilton Exteriors 2024-2026 project data). Every luxury project is designed by our in-house architect so structural, aesthetic, and cost decisions stay aligned from day one.

Design and Architecture

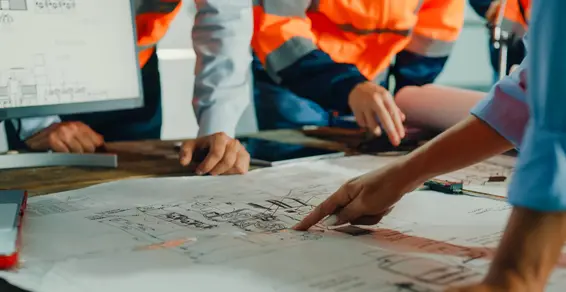
Our in-house architects create 3D renderings and floor plans tailored to your lot. We handle everything from initial concept design through construction documents, with real-time cost feedback so the design stays within budget from the start.

Engineering and Permits

We coordinate planning, building, fire, and utility departments so you don't have to. The Saratoga Building Department handles plan review and inspections for all new construction. Permit fees for custom homes in Saratoga typically range from $30,000 to $80,000, including plan check fees, school impact fees, and utility connection charges. We include permit fees as a separate line item in your estimate.

What Does a Custom Home Cost in Saratoga?

Prices shown are estimated project ranges for Saratoga custom home construction in 2026. Pricing reflects Hamilton Exteriors 2024-2026 project data.

Construction Type Size Range Typical Project Cost Cost Per Square Foot
Standard single-story 1,500 - 2,000 sq ft $750,000 - $1,200,000 $350 - $500
Two-story traditional 2,000 - 2,500 sq ft $1,000,000 - $1,500,000 $400 - $600
Hillside custom 2,000 - 3,000 sq ft $1,200,000 - $2,100,000 $500 - $700
Luxury estate 3,000 - 4,000 sq ft $1,800,000 - $3,500,000 $600 - $800

All prices include architecture, engineering, permits, site preparation, foundation, framing, MEP (mechanical, electrical, plumbing), finishes, and landscaping. Site-specific factors that affect cost include:

  • Lot preparation: Grading, tree removal, and utility connections add $50,000 to $200,000 depending on site conditions (Hamilton Exteriors 2024-2026 project data). Hillside lots with difficult access or poor soil run toward the higher end.
  • Fire zone compliance: Chapter 7A materials and defensible space planning add $10,000 to $30,000 for WUI-zone properties.
  • Structural reinforcement: Hillside foundations and retaining walls add $50,000 to $150,000 for steep lots.

Hamilton Exteriors provides fully itemized estimates at every phase, with a guaranteed maximum price at contract signing. Get Your Free Quote to discuss your project.

How We Build Custom Homes in Saratoga

Phase 1: Consultation and Site Evaluation

We visit your Saratoga property to assess lot conditions, sun exposure, views, access, and existing utilities. We discuss your vision, budget, and timeline. This consultation is complimentary and takes approximately 60 to 90 minutes.

Phase 2: Design and Architecture

Our in-house architect creates preliminary floor plans and 3D renderings based on your requirements. We refine the design through multiple iterations, with real-time cost feedback from our construction team. This phase typically takes 4 to 8 weeks.

Phase 3: Engineering and Permitting

We coordinate structural engineering, geotechnical investigation, and civil engineering as needed. We submit plans to the Saratoga Building Department and manage the permit process through plan check and approval. Permitting typically takes 8 to 16 weeks depending on complexity.

Phase 4: Construction

Your dedicated project manager oversees every phase of construction — foundation, framing, MEP rough-in, insulation, drywall, finishes, and landscaping. We provide weekly progress updates and real-time schedule tracking. Construction typically takes 12 to 18 months for a custom home.

Phase 5: Final Walkthrough and Move-In

We walk through every room with you, addressing any punch-list items before you move in. Your warranty coverage begins at move-in, and we remain available for any questions or service needs.

Why Hamilton Exteriors for Your Saratoga Custom Home

Architect-led design-build. Alex Hamilton Li is a licensed architect and general contractor — not just a builder. This means design and construction are handled under one contract, eliminating the coordination gaps that cause delays and cost overruns.

Transparent pricing. Every estimate is itemized line by line — materials, labor, permits, cleanup. You see exactly where your money goes before we start.

Factory-trained installers. Every crew member is manufacturer-certified and vetted — licensed, bonded, insured, and background-checked before they touch your home.

50-year manufacturer warranty. Backed by our own workmanship guarantee for the full duration. If anything fails, we fix it — free.

Your own project manager. One dedicated point of contact from first call to final walkthrough. You'll always know who to reach.

Saratoga experience. We have built custom homes in Saratoga's foothill WUI zones, flatland neighborhoods, and everything in between. We know the Saratoga Building Department requirements, the fire code, and the local subcontractors who deliver quality work.

Related Articles

Get Started on Your Saratoga Custom Home

Ready to build your dream home in Saratoga? We'll call within 3 to 5 minutes to discuss your project. A specialist will visit your property within 3 days to measure and quote — at no cost.

Get Your Free Quote or call (650) 977-3351

Hamilton Exteriors | 21634 Redwood Rd Unit F, Castro Valley, CA 94546 | CSLB #1078806

Local Expertise

Custom Homes in Saratoga: What Local Homeowners Need to Know

Saratoga's housing stock includes 1960s-70s ranch on large lots in Golden Triangle and Quito and 1970s-80s custom hillside homes in Saratoga Woods. For homeowners who want something purpose-built for Saratoga's climate and lifestyle, a ground-up custom home eliminates the compromises of renovating aging structures.

Saratoga's climate — valley floor is 82-92°F summers but hillside homes (above 800ft) are 5-8°F cooler. SIGNIFICANT fire risk — many neighborhoods in VHFHSZ. San Andreas Fault 3-4 miles west. Western foothills get 20-22 inches rainfall vs 15 on valley floor. — directly impacts custom homes performance and material selection. The most common issues we address in Saratoga include fire hardening is the #1 issue for hillside homes — Class A roofing and ember-resistant vents. Hamilton Exteriors selects materials proven for Saratoga's Title 24 Climate Zone 4 conditions and backs every installation with our 50-year warranty.

Saratoga's housing stock spans 5% pre-1950, 10% 1950-1960, 50% 1960-1980. Architectural styles range from 1960s-70s ranch on large lots in Golden Triangle and Quito to 1970s-80s custom hillside homes in Saratoga Woods. Each era and style presents different custom homes requirements — from material compatibility to structural considerations. Our crews know what to expect before they arrive on site.

Factory-certified by our manufacturer partners

Owens Corning Preferred Contractor
CertainTeed ShingleMaster
GAF Master Elite Contractor
Tesla Powerwall Certified
James Hardie Elite Preferred
Rated 4.8 ★ from 39 Verified Northern California Homeowners

What Homeowners Say About Our Work

Real reviews from verified Northern California homeowners.

deborah maxey, Hamilton Exteriors customer

deborah maxey

in the last week

Great job and very professional the 1st photo is before and the other 2 is upon completion of work.

E

Eric W.

via Yelp

Hamilton Exteriors did an amazing job on my roof. The team was professional, and the quality of work was top-notch. Highly recommend!

R

Robert H.

via Angi

From the very first consultation, we knew we'd made the right choice. The team was knowledgeable and genuinely listened to our concerns about energy efficiency and design. We've already noticed a drop in our energy bills.

L

Laura G.

via Nextdoor

Hamilton Exteriors repaired extensive dry rot damage on our home's exterior. Their attention to detail and commitment to quality were evident throughout the project. Our home looks better than ever.

Northern California home with financing options available through Hamilton Exteriors
Financing Options

Financing Options Available For Everyone

Most Northern California exterior projects range from $15,000 for a standard roof replacement to $600,000 for a custom ADU — and paying out of pocket isn't the only option. Hamilton Exteriors partners with multiple lending providers to offer $0-down financing with approved credit, 12-month same-as-cash plans, and extended terms up to 15 years for larger projects. You only pay for completed, inspected work — we never ask for full payment before the job is done. Whether you're replacing a roof, upgrading siding, or building an ADU, your project manager will walk you through every payment option during your free estimate so you can choose what fits your budget.

Ask about same-as-cash plans during your estimate.

Premium Market

Custom Homes Costs in Saratoga

$300,000–$600,000

Median home value in Saratoga: $3,200,000

Prices reflect Saratoga's premium market and Santa Clara County labor rates. Actual costs depend on home size, materials, and project complexity. We provide free, itemized estimates with no hidden fees.

Get Your Estimate

Rated 4.8 stars by Northern California homeowners across BBB, Trustpilot, Google, and Yelp

4.8
Rated 4.8/5.0
Rated 4.8/5.0
4.8
Rated 4.8/5.0
Rated 4.8/5.0

What Custom Home Services Are Available?

Ground-Up Construction by Hamilton Exteriors in Northern California

Ground-Up Construction

Build your dream home from the ground up. We manage every phase — site prep, foundation, framing, electrical, plumbing, and finishing. One team, one point of contact, no miscommunication.

Design & Architecture by Hamilton Exteriors in Northern California

Design & Architecture

Our in-house architects and designers work with you from concept to blueprints. We create floor plans, 3D renderings, and construction documents that bring your vision to life — tailored to your lot, budget, and lifestyle.

Engineering & Permits by Hamilton Exteriors in Northern California

Engineering & Permits

We handle structural engineering, Title 24 energy compliance, soils reports, and all permit applications. Bay Area permitting is complex — we navigate city planning departments daily so you don't have to.

Additions & Renovations by Hamilton Exteriors in Northern California

Additions & Renovations

Expand your home with second story additions, room additions, or full-scale renovations. We handle structural engineering, load-bearing wall removal, and seamless integration with your existing home.

Neighborhoods We Serve

Custom Homes Across Saratoga Neighborhoods

Saratoga Woods

Saratoga Woods homeowners frequently choose Hamilton Exteriors for custom homes. Saratoga's housing stock includes 1960s-70s ranch on large lots in Golden Triangle and Quito and 1970s-80s custom hillside homes in Saratoga Woods. With Saratoga's Most pronounced variation in Santa Clara County, material selection in Saratoga Woods requires local expertise.

Saratoga Village

In Saratoga Village, homes are predominantly 1970s-80s custom hillside homes in Saratoga Woods. For homeowners who want something purpose-built for Saratoga's climate and lifestyle, a ground-up custom home eliminates the compromises of renovating aging structures.. Our crews are familiar with Saratoga Village's architectural character and building requirements.

Azule

From Azule to Saratoga Woods, Saratoga homeowners trust Hamilton Exteriors for custom homes that stands up to valley floor is 82-92°F summers but hillside homes (above 800ft) are 5-8°F cooler. SIGNIFICANT fire risk — many neighborhoods in VHFHSZ. San Andreas Fault 3-4 miles west. Western foothills get 20-22 inches rainfall vs 15 on valley floor.. We handle permits, engineering, and installation — you get a single point of contact.

Our Advantage

Why Choose
Hamilton Exteriors?

Transparent Pricing

Every estimate is itemized line by line — materials, labor, permits, cleanup. You see exactly where your money goes before we start.

Factory Trained Installers

Every crew member is manufacturer-certified and vetted — licensed, bonded, insured, and background-checked before they touch your home.

50-Year Warranty

50-year manufacturer warranty backed by our own workmanship guarantee for the full duration. If anything fails, we fix it — free.

Your Own Project Manager

One dedicated point of contact from first call to final walkthrough. You’ll always know who to reach.

Our Latest Projects

Powered by BackOffice
Architectural Shingle Roof Replacement in Antioch Roofing

Architectural Shingle Roof Replacement

Location

Antioch

Products

GAF Architectural Shingles

Completed

Jun 25, 2026

Architectural Shingle Roof Replacement in Fremont Roofing 3

Architectural Shingle Roof Replacement

Location

Fremont

Products

GAF Architectural Shingles

Completed

Jun 10, 2026

Architectural Shingle Roof Replacement in Fremont — photo 2Architectural Shingle Roof Replacement in Fremont — photo 3
New Roof Installation in Hayward Roofing

New Roof Installation

Location

Hayward

Products

GAF Architectural Shingles

Completed

Jun 5, 2026

Full Roof Replacement in Walnut Creek Roofing

Full Roof Replacement

Location

Walnut Creek

Products

GAF Architectural Shingles

Completed

Jun 2, 2026

James Hardie Siding Installation in Pleasanton Siding

James Hardie Siding Installation

Location

Pleasanton

Products

James Hardie

Completed

May 28, 2026

GAF Roof Replacement in Oakland Roofing

GAF Roof Replacement

Location

Oakland

Products

GAF Architectural Shingles

Completed

May 15, 2026

Architectural Roof Replacement in Berkeley Roofing

Architectural Roof Replacement

Location

Berkeley

Products

GAF Architectural Shingles

Completed

Apr 10, 2026

Frequently Asked Questions

Didn't find the answer to your question? Call Now (650) 977-3351

What areas do you serve?

We serve Northern California across three regions: the San Francisco Bay Area (six counties from Alameda to Santa Clara), Greater Sacramento (Sacramento out to Roseville, Folsom, and Davis), and the Central Valley (Stockton to Modesto). Our crews are based in Castro Valley. We handle permits and know the building codes for each jurisdiction, which matters because requirements and fees vary significantly between cities.

How does billing and financing work?

We offer $0-down financing with approved credit, 12-month same-as-cash plans, and extended terms up to 15 years for larger projects. You only pay for completed, inspected work — we never ask for full payment before the job is done. Your project manager will walk you through every option during your estimate appointment. We also accept checks, ACH, and all major credit cards.

Are you licensed and insured?

Yes. CSLB License #1078806 — verify it anytime at cslb.ca.gov. We carry $2M general liability, full workers’ comp, and are bonded per California law. We hold GAF Master Elite, Owens Corning Preferred, CertainTeed ShingleMaster, and James Hardie Elite Preferred certifications — each requires annual training and quality audits to maintain. We’re happy to provide proof of insurance before any work begins.

Do I need a permit for my exterior project?

Most exterior projects in Northern California require a building permit. Fees vary by city — Oakland runs $200–$600, Peninsula cities often more. We handle the entire permit process: application, plan submission, and scheduling inspections. Permit fees appear as a separate line item in your estimate so you’ll see every cost upfront. For homes in WUI fire zones (Berkeley Hills, Oakland Hills, parts of Marin), we ensure full compliance with local fire-rated material requirements.

What Does a Custom Home Cost in Saratoga?

Prices shown are estimated project ranges for Saratoga custom home construction in 2026. Pricing reflects Hamilton Exteriors 2024-2026 project data. | Construction Type | Size Range | Typical Project Cost | Cost Per Square Foot | |---|---|---|---| | Standard single-story | 1,500 - 2,000 sq ft | $750,000 - $1,200,000 | $350 - $500 | | Two-story traditional | 2,000 - 2,500 sq ft | $1,000,000 - $1,500,000 | $400 - $600 | | Hillside custom | 2,000 - 3,000 sq ft | $1,200,000 - $2,100,000 | $500 - $70

How much does it cost to build a custom home in Saratoga?

Saratoga custom home construction costs $350 to $800 per square foot depending on finishes, site conditions, and architectural complexity (Hamilton Exteriors 2024-2026 project data). A 2,500 sq ft custom home typically costs $900,000 to $2,000,000 including design, engineering, permits, and construction. Lot preparation, grading, and utility connections add $50,000 to $200,000 depending on the site. Hillside lots with difficult access or poor soil conditions tend toward the higher end. Permit fe

How long does it take to build a custom home in Saratoga?

Custom home construction in Saratoga takes 12 to 18 months from permit approval. The design and permitting phase adds 4 to 8 months depending on architectural complexity and Saratoga's plan review timelines. Total timeline from initial consultation to move-in is typically 18 to 24 months. Foundation and framing together account for roughly 4 to 6 months of construction, with mechanical rough-in, drywall, and finishes completing the remaining timeline. Your dedicated project manager provides week

Do I need a permit to build a custom home in Saratoga?

Yes. All new construction in Saratoga requires a building permit from the Saratoga Building Department. The permit process includes plan check, structural review, fire code compliance (especially for WUI-zone properties), and final inspection. Hamilton Exteriors handles the entire permit process — application, plan submission, and scheduling inspections — as part of our design-build service.

What fire code requirements apply to custom homes in Saratoga?

Saratoga's foothill neighborhoods are in CAL FIRE's Very High Fire Hazard Severity

Can I build a custom home on a hillside lot in Saratoga?

Yes, but hillside construction requires specialized engineering for foundations, retaining walls, drainage, and seismic bracing. Saratoga's foothill lots often require geotechnical reports, soil testing, and engineered pier-and-grade-beam foundations. Retaining walls for hillside sites typically cost $200 to $500 per linear foot depending on height and soil conditions (Hamilton Exteriors 2024-2026 project data). Many hillside lots also fall within WUI fire zones, requiring Chapter 7A compliant m

What is the design-build process?

Design-build means one company handles architecture, engineering, permitting, and construction under a single contract. This eliminates the coordination gaps between separate architects, engineers, and builders that cause delays and cost overruns. Hamilton Exteriors' in-house architect designs your home while our construction team provides real-time cost feedback, so the design stays within budget from day one. The result is a guaranteed maximum price before construction begins, with a single po

Do I need an architect to build a custom home in California?

California law requires a licensed architect or engineer to design residential structures over two stories or exceeding certain size thresholds. Even for single-story custom homes, detailed architectural plans with structural engineering are required for building permits in every Bay Area jurisdiction. Hiring a separate architect typically costs 8 to 15% of construction cost and adds months of back-and-forth before construction can begin. Hamilton Exteriors' founder Alex Hamilton Li is a license

What areas of Saratoga do you serve?

We serve all Saratoga neighborhoods, including the foothill areas along Highway 9 and Pierce Road, the flatland neighborhoods near Saratoga-Sunnyvale Road and Prospect Road, and the hillside communities above Saratoga Creek. We also build custom homes in neighboring Los Gatos, Cupertino, Monte Sereno, and throughout Santa Clara County. See our Saratoga service area page for more details.

How does billing and financing work for custom homes?

We offer $0-down financing with approved credit, 12-month same-as-cash plans, and extended terms up to 15 years for larger projects (Hamilton Exteriors 2024-2026 project data). You only pay for completed, inspected work — we never ask for full payment before the job is done. Your project manager will walk you through every option during your estimate appointment. We also accept checks, ACH, and all major credit cards.

Are you licensed and insured?

Yes. CSLB License #1078806 — verify it anytime at cslb.ca.gov. We carry $2M general liability, full workers' comp, and are bonded per California law. We hold GAF Master Elite, Owens Corning Preferred, CertainTeed ShingleMaster, and James Hardie Elite Preferred certifications — each requires annual training and quality audits to maintain. We're happy to provide proof of insurance before any work begins.

Our Services in Saratoga, California

Saratoga is an affluent community with approximately 11,000 housing units. Many homes in this hillside city feature large roof areas and complex architectural designs including multi-level rooflines, dormers, and steep pitches.

Saratoga's Community Development Department processes building permits for residential projects. The city's hillside location means many homes are in WUI fire zones, requiring Class A fire-rated roofing materials.

Ready to start? (650) 977-3351

Call now — we pick up in minutes. Or fill out the form above and we'll call you.

21634 Redwood Rd Unit F, Castro Valley, CA 94546

Serving Oakland, Berkeley, Fremont, San Jose, Palo Alto, Walnut Creek, San Rafael, Napa, Redwood City & more across Alameda, Contra Costa, Marin, Napa, San Mateo & Santa Clara counties. All 47 cities →