Standard asphalt architecturals on most homes. Concrete tile on 1990s+ homes in Rivermark. Industrial zones nearby — particulate accumulation affects roof drainage. Solar very common. Solar-ready design important.
Now Booking Fall 2026: Schedule Your Consultation

Deck Builder in Santa Clara
500+ projects
Since 2018
Get a Free Deck Estimate
We'll contact you in 3-5 minutes to discuss your deck project.
Your information is private and secure
Your next step
Start Your Deck Consultation Online
Share your property and outdoor-living goals. We will discuss the site, structure, materials, permits, and the next planning step.
Contractor credentials
Customer-Service Obsessed
Responsive from consultation through project closeout
Architect and general contractor
One accountable team
Licensed, bonded, and insured
Verified business credentials
What Types of Decks Does Hamilton Exteriors Build?
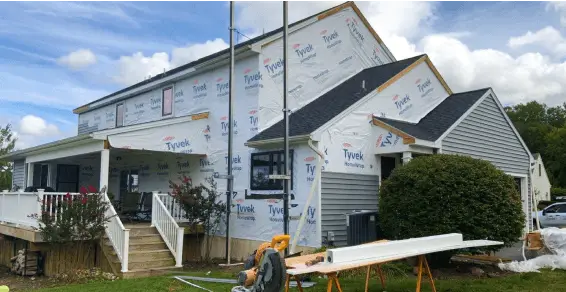
Composite Decks
Low-maintenance Trex and TimberTech composite decking that resists fading, staining, and mold. 25-year manufacturer warranty with no annual sealing required.

Hardwood Decks
Ipe, redwood, and cedar decks with natural beauty and durability. Ideal for Bay Area homes where the deck is the centerpiece of outdoor living.

Multi-Level Decks
Tiered deck designs for hillside and sloped lots — common across the East Bay hills, Marin, and Peninsula. Engineered for Bay Area soil and seismic conditions.
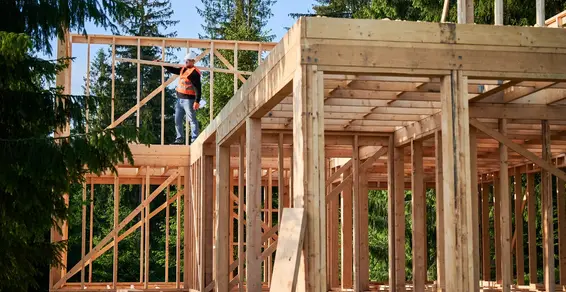
Deck Remodels & Repairs
Replace rotting boards, upgrade railings, add built-in seating, and bring aging decks up to current code. Most deck remodels complete in 2 to 4 weeks.
Santa Clara's housing stock spans 8% pre-1940, 20% 1940-1960, 35% 1960-1980. Architectural styles range from 1900s-30s Craftsman bungalows in the Old Quad near SCU to 1940s-50s small ranch in Washington Square. Each era and style presents different decks requirements — from material compatibility to structural considerations. Our crews know what to expect before they arrive on site.
Neighborhoods We Serve
Decks Across Santa Clara Neighborhoods
Local planning starts with the site, neighborhood context, access, and applicable city review.
Old Quad
Old Quad homeowners frequently choose Hamilton Exteriors for decks. Standard asphalt architecturals on most homes. With Santa Clara's Relatively uniform climate — flat terrain, material selection in Old Quad requires local expertise.
Briarwood
In Briarwood, homes are predominantly 1940s-50s small ranch in Washington Square. Concrete tile on 1990s+ homes in Rivermark. Our crews are familiar with Briarwood's architectural character and building requirements.
Project Management How Hamilton Exteriors
How Hamilton Exteriors
Manages the Work
Itemized Scope
Your proposal identifies included work, selected materials, permit allowances, payment timing, and exclusions before construction.
Relevant Credentials
Hamilton Exteriors holds CSLB #1078806. We show manufacturer credentials only where they apply to the selected system.
Warranty Review
We explain the product and workmanship warranty terms that apply to your selected scope before work begins.
One Project Contact
One contact coordinates the schedule, field questions, inspections, and project closeout.
Google rating 4.6 ★ from 47 public reviews
Deck Project Reviews
Public feedback from deck and related construction projects.
K
Kevin L
via Google
We hired them for a bigger renovation. Alex was very responsive, which I appreciated. We changed a couple requirements during the job and they worked with us on it without making it complicated. Overall, everything went pretty smooth and their quality of work is solid. I recommend them highly!
J
Jacob Rothwell
via Google
Alex Li helped me with my basement remodeling, they were super efficient, and the work came out better than I could’ve ever imagined! Thank me later!
M
Maan D
via Google
Had Hamilton Exteriors do a full kitchen renovation. Natasha helped a lot with scheduling and coordination which made things easier on our end. We got regular updates and didn’t feel left in the dark at any point. The team paid attention to details and made sure everything was installed properly. the whole process felt pretty smooth and the kitchen came out really clean. happy with the final result
L
Lekan Ajayi
via Google
This service was good and very efficient, all remodeling was done to liking. Jacob was a great worker and helped with answering questions that was needed. Would recommend to others.
Google rating: 4.6/5 from 47 public reviews
Read reviews on Google Premium Market
Decks Costs in Santa Clara
$20,000–$60,000
Median home value in Santa Clara: $1,700,000
Prices reflect Santa Clara's premium market and Santa Clara County labor rates. Actual costs depend on home size, materials, and project complexity. We provide free, fully itemized estimates — every cost spelled out.
Get Your EstimateDeck Material Comparison: Composite vs. Hardwood vs. Pressure-Treated vs. Cedar
Swipe to compare all options.
| Feature | Composite | Ipe / Hardwood | Pressure-Treated | Cedar / Redwood |
|---|---|---|---|---|
| Cost per sq ft (installed) | $35–$60 | $45–$75 | $20–$35 | $30–$50 |
| Lifespan | 25–30 years | 30–50 years | 10–15 years | 15–20 years |
| Maintenance | Wash annually | Oil 1–2x/year | Seal every 1–2 years | Seal every 1–2 years |
| Fade resistance | Excellent | Good (oils help) | Poor (grays quickly) | Moderate |
| Scratch resistance | Good | Excellent (hardest) | Poor | Moderate |
| Bay Area suitability | Best for fog/coast | Best for sheltered areas | Budget-friendly | Native wood, ages well |
| Environmental | Recycled content | Sustainably harvested | Chemical treatment | Naturally rot-resistant |
| Best for | Low maintenance, families | Premium look, entertaining | Budget builds, utility areas | Natural aesthetic |
Sources: Decking manufacturer specifications, Hamilton Exteriors project data 2024–2026

Financing Options
Project Financing With Approved Credit
Financing may be available for eligible projects with approved credit. Programs, terms, amounts, and payment timing depend on the lender and project scope. During your consultation, we explain current options and which work may qualify before you choose a payment plan.
Ask which current programs fit your project scope.
 Call Now (650) 977-3351
 Frequently Asked Questions
Didn't find the answer to your question? Call Now (650) 977-3351
What areas do you serve?
We serve Northern California across three regions: the San Francisco Bay Area, Greater Sacramento, and the Central Valley. Our published guides cover 14 counties and 88 cities. Our Castro Valley and Sacramento offices support local estimating, permit coordination, and project planning across these regions.
How does billing and financing work?
Financing may be available for eligible projects with approved credit. Available terms depend on lender approval, project scope, and current programs. Your project manager can review the options that apply before work begins. We also accept checks, ACH, and major credit cards.
Are you licensed and insured?
Yes. Hamilton Exteriors holds CSLB License #1078806, active general liability coverage, and the required contractor bond. We also hold GAF Master Elite and James Hardie Elite Preferred credentials. We can provide current proof of coverage before work begins.
Do I need a permit for my exterior project?
Permit requirements depend on the project scope and local jurisdiction. Hamilton Exteriors coordinates required applications, plan documents, corrections, and inspections. Permit fees and allowances appear in the proposal before construction begins.
Do I need a permit for a deck in Santa Clara?
Yes. Santa Clara requires a building permit for any deck more than 30 inches above grade. The permit process includes plan review, footing inspection, framing inspection, and final inspection. We handle the entire permit process for you.
How long does it take to build a deck in Santa Clara?
A typical deck takes 2 to 4 weeks from start to finish, depending on size and complexity. Permit approval adds 1 to 3 weeks before construction begins. We provide a specific timeline in your estimate.
What is the best deck material for Santa Clara's climate?
Composite decking (Trex, TimberTech, A
How much does a deck add to home value in Santa Clara?
According to the National Association of Realtors' 2024 Remodeling Impact Report, a new wood deck recovers approximately 65 to 75 percent of its cost at resale nationally. In Santa Clara's competitive real estate market, a well-designed deck can be a significant selling point, especially in neighborhoods where outdoor living space is at a premium.
Can you build a deck on a sloped lot in Santa Clara?
Yes. Sloped lots are common in Santa Clara's foothill neighborhoods. We design stepped or multi-level decks that follow the natural grade, with proper drainage and retaining walls where needed. The structural design accounts for the additional lateral forces on hillside decks.
Your Next Step
Plan Your Project With a Clear Scope
Financing may be available with approved credit for eligible projects.
Tell us about your project. We usually call within 3–5 minutes to schedule the next step.

21634 Redwood Rd Unit F, Castro Valley, CA 94546
Serving 88 cities across the Bay Area, Greater Sacramento, and Central Valley. Explore all service areas →