Many Antioch homes — especially 1970s-80s ranch-style tract homes in older neighborhoods — were built when families and living patterns were smaller. premature shingle granule loss and curling from extreme heat cycling (40°F nights to 100°F+ days) often surface during addition projects, and we address them as part of the build.
Now Booking Fall 2026: Schedule Your Consultation

Home Addition Contractor in Antioch
500+ projects
Since 2018
Limited Lifetime
Select Product Warranties
Get a FREE Consultation
We'll contact you in 3-5 minutes to discuss your project.
Your information is private and secure
For local cost factors and planning, read our Home additions cost guide for Antioch.
For second-story pricing factors, use our Bay Area second story addition cost guide.
Your next step
Start Your Home Addition Consultation Online
Share your property and expansion goals. We will discuss the existing home, feasibility, design, permits, and the next planning step.
Home addition brands and contractor credentials


Customer-Service Obsessed
Responsive from consultation through project closeout
Architect and general contractor
One accountable team
Licensed, bonded, and insured
Verified business credentials
Addition Services 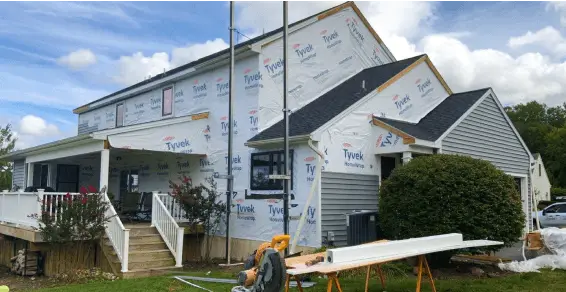
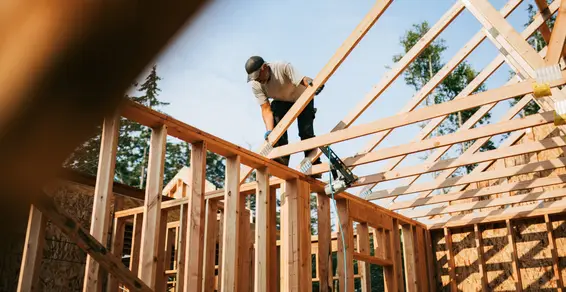
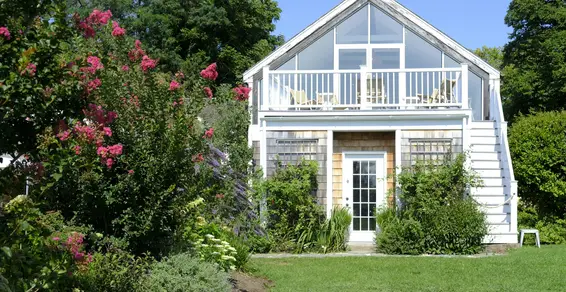
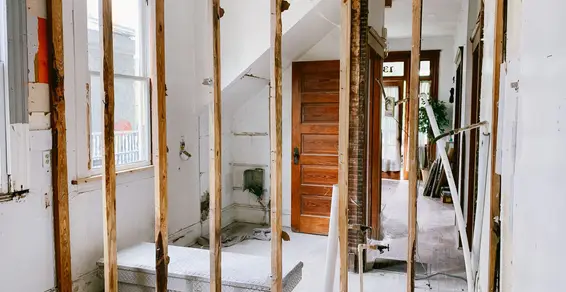
Start With the Home Expansion Path You Need
Second-Story Additions
Vertical expansion planned around the existing foundation, framing, stair location, roof changes, seismic work, utilities, and occupied-home logistics.
Room Extensions
Attached ground-floor space coordinated with the existing plan, foundation, roof, openings, drainage, building systems, and architectural character.
Guest Houses and Detached Living Space
A separate project path for detached guest space. Independent dwelling units also require ADU-specific feasibility and permit review.
Whole-House Remodels
Coordinated work across most rooms and building systems when the project changes the home beyond one added space.
Antioch's housing stock spans 8% pre-1960, 22% 1960-1979, 25% 1980-1999. Architectural styles range from 1970s-80s ranch-style tract homes in older neighborhoods to 2000s-2020s two-story stucco production homes in Lone Tree. Each era and style presents different home additions requirements — from material compatibility to structural considerations. Our crews know what to expect before they arrive on site.
Antioch experiences extreme Central Valley-influenced summers with temperatures regularly exceeding 100 degrees, creating significant thermal stress on building materials. Room additions in Antioch must be designed to match the existing home's structural performance while incorporating modern insulation and energy standards that handle local temperature extremes.
The housing stock in Antioch spans from 1970s-era subdivisions near downtown to newer master-planned communities in the eastern hills, with median home prices around $620,000. Many homeowners in older subdivisions find their original floor plans inadequate for modern living. Well-designed additions can transform these homes while preserving neighborhood character.
The City of Antioch Building Department processes residential permits through its Community Development office, with typical turnaround of 4-6 weeks for standard projects. Hamilton Exteriors (CSLB #1078806) handles all permitting for Antioch room additions, including structural engineering review and ensuring seamless code compliance with both new and existing construction.
Neighborhoods We Serve
Home Additions Across Antioch Neighborhoods
Local planning starts with the site, neighborhood context, access, and applicable city review.
Deer Valley
Deer Valley homeowners frequently choose Hamilton Exteriors for home additions. Many Antioch homes — especially 1970s-80s ranch-style tract homes in older neighborhoods — were built when families and living patterns were smaller. With Antioch's Summer highs average 93°F with 20+ days over 100°F, material selection in Deer Valley requires local expertise.
Black Diamond
In Black Diamond, homes are predominantly 2000s-2020s two-story stucco production homes in Lone Tree. premature shingle granule loss and curling from extreme heat cycling (40°F nights to 100°F+ days) often surface during addition projects, and we address them as part of the build. Our crews are familiar with Black Diamond's architectural character and building requirements.
Lone Tree
Lone Tree homes in Antioch frequently need additional space as families grow. Primary suite additions and expanded kitchens are the most common requests in this neighborhood.
Prewett Ranch
Family room and great room additions are popular in Prewett Ranch where original floor plans from the 1960s-80s feel cramped by today's standards. We open up living spaces while maintaining structural integrity.
Sand Creek
Adding a guest suite or in-law unit through a room addition in Sand Creek provides flexible living space without the complexity of a standalone ADU project.
Project Management How Hamilton Exteriors
How Hamilton Exteriors
Manages Your Home Addition
Existing-Home Assessment
We review the foundation, framing, roof, utilities, drainage, access, and likely connection points before the addition design advances.
Design and Permit Coordination
Our team coordinates the layout, architecture, structural engineering, energy documents, permits, comments, revisions, and approved plans.
Addition Construction
We manage site protection, structural connections, foundation, framing, weatherproofing, building systems, finishes, inspections, and documented changes.
Integration and Closeout
We check connections between new and existing work, complete final inspections and the punch list, and review applicable warranty terms.
Google rating 4.6 ★ from 47 public reviews
Homeowner Reviews of Our Construction Work
Public feedback from remodeling and related construction projects.
K
Kevin L
via Google
We hired them for a bigger renovation. Alex was very responsive, which I appreciated. We changed a couple requirements during the job and they worked with us on it without making it complicated. Overall, everything went pretty smooth and their quality of work is solid. I recommend them highly!
J
Jacob Rothwell
via Google
Alex Li helped me with my basement remodeling, they were super efficient, and the work came out better than I could’ve ever imagined! Thank me later!
M
Maan D
via Google
Had Hamilton Exteriors do a full kitchen renovation. Natasha helped a lot with scheduling and coordination which made things easier on our end. We got regular updates and didn’t feel left in the dark at any point. The team paid attention to details and made sure everything was installed properly. the whole process felt pretty smooth and the kitchen came out really clean. happy with the final result
L
Lekan Ajayi
via Google
This service was good and very efficient, all remodeling was done to liking. Jacob was a great worker and helped with answering questions that was needed. Would recommend to others.
Google rating: 4.6/5 from 47 public reviews
Read reviews on Google Budget Market
Home Additions Costs in Antioch
$140,000–$375,000
Median home value in Antioch: $620,000
Prices reflect Antioch's budget market and Contra Costa County labor rates. Actual costs depend on home size, materials, and project complexity. We provide free, itemized estimates with no hidden fees.
Get Your EstimateCompare Broad Home Expansion Paths
Swipe to compare all options.
| Feature | Second Story | Room Extension | Guest House | Whole-House Remodel |
|---|---|---|---|---|
| Relationship to home | New level above | Attached ground-floor space | Detached structure | Existing home transformed |
| Main structural focus | Foundation capacity, framing, and roof | New foundation and connection | New foundation and separate structure | Existing framing and building systems |
| Site impact | Keeps most yard area | Uses ground-floor footprint | Uses a separate site area | Usually stays within the home footprint |
| Early planning focus | Stairs, structure, roof, and occupancy | Layout, setback, roof, and drainage | Access, utilities, setbacks, and use | Phasing, systems, structure, and relocation |
| Dedicated guide | Second story | Room extension | Guest house | Whole-house remodel |

Addition Financing
Plan Your Home Addition With Approved Credit
Financing may be available for eligible room extensions, second-story additions, and larger remodeling projects with approved credit. During planning, we review the scope and explain current lender programs, terms, amounts, and payment timing.
Ask which current options fit your home addition project.
 Call Now (650) 977-3351
 Frequently Asked Questions
Didn't find the answer to your question? Call Now (650) 977-3351
What areas do you serve?
We serve Northern California across three regions: the San Francisco Bay Area, Greater Sacramento, and the Central Valley. Our published guides cover 14 counties and 88 cities. Our Castro Valley and Sacramento offices support local estimating, permit coordination, and project planning across these regions.
How does billing and financing work?
Financing may be available for eligible projects with approved credit. Available terms depend on lender approval, project scope, and current programs. Your project manager can review the options that apply before work begins. We also accept checks, ACH, and major credit cards.
Are you licensed and insured?
Yes. Hamilton Exteriors holds CSLB License #1078806, active general liability coverage, and the required contractor bond. We also hold GAF Master Elite and James Hardie Elite Preferred credentials. We can provide current proof of coverage before work begins.
Do I need a permit for my exterior project?
Permit requirements depend on the project scope and local jurisdiction. Hamilton Exteriors coordinates required applications, plan documents, corrections, and inspections. Permit fees and allowances appear in the proposal before construction begins.
Why Choose Hamilton Exteriors for Your Antioch Home Addition?
Most Antioch home addition contractors are tradesmen-only. Hamilton Exteriors is different. We are led by Alexander Hamilton Li, a licensed architect and general contractor (CSLB #1078806). That means every addition we build is designed with an architect's eye for proportion, flow, and natural light — not just square footage added to a floor plan. Here is what sets us apart: - Architect-led design-build. We handle the architectural drawings, structural engineering, and construction under one roo
How much does a home addition cost in Antioch?
A home addition in Antioch typically costs $120,000 to $300,000 (Hamilton Exteriors 2024-2026 project data). A 400-square-foot room extension runs $120,000 to $200,000. A 1,000-square-foot second-story addition runs $200,000 to $300,000. Every estimate is fully itemized so you see exactly where your money goes.
Do I need a permit for a home addition in Antioch?
Yes. All home additions in Antioch require building permits from the Antioch Building Inspection Division. This includes structural, electrical, plumbing, and mechanical permits. Hamilton Exteriors handles the entire permitting process — we prepare drawings, submit plans, and schedule inspections.
How long does a home addition take in Antioch?
Most home additions in Antioch complete in 12 to 20 weeks from permit approval. Second-story additions take 16 to 24 weeks. Room extensions on an existing foundation complete faster at 10 to 14 weeks. Your project manager provides a detailed schedule at contract signing.
Can I add a second story to my Antioch home?
Most single-story Antioch homes can support a second-story addition with proper structural engineering. Our structural engineers assess your existing foundation, framing, and soil conditions to determine if reinforcement is needed. Common upgrades include foundation bolting and cripple wall bracing to meet California seismic standards.
Your Next Step
Plan Your Project With a Clear Scope
Financing may be available with approved credit for eligible projects.
Tell us about your project. We usually call within 3–5 minutes to schedule the next step.

21634 Redwood Rd Unit F, Castro Valley, CA 94546
Serving 88 cities across the Bay Area, Greater Sacramento, and Central Valley. Explore all service areas →