Berkeley's housing stock includes Brown Shingle style homes (1890s-1910s) in North Berkeley Hills and Elmwood and 1920s Stucco Tudor and Mediterranean Revival in Thousand Oaks. For homeowners who want something purpose-built for Berkeley's climate and lifestyle, a ground-up custom home eliminates the compromises of renovating aging structures.
Now Booking Fall 2026: Schedule Your Consultation

Custom Home Builder in Berkeley
500+ projects
Since 2018
Limited Lifetime
Select Product Warranties
Get a FREE Consultation
Tell us about your dream home. We'll call within 5 minutes to discuss your project.
Your information is private and secure
Your next step
Start Your Custom Home Consultation Online
Share your site and project goals. Our architect-led team will discuss feasibility, design, permits, and construction planning.
Custom home certifications, brands, and contractor credentials


Customer-Service Obsessed
Responsive from consultation through project closeout
Architect and general contractor
One accountable team
Licensed, bonded, and insured
Verified business credentials
Custom Home Services 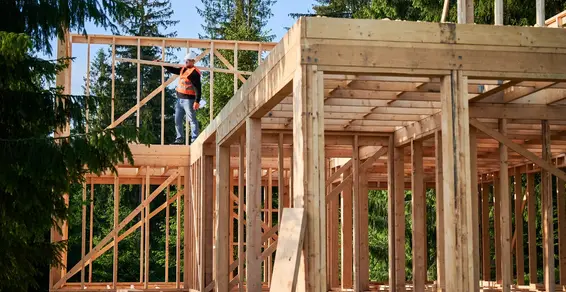

Start With the Custom Home Service You Need
Ground-Up Custom Homes
A complete design-build path from site study and program through architecture, engineering, permits, construction, inspections, and closeout.
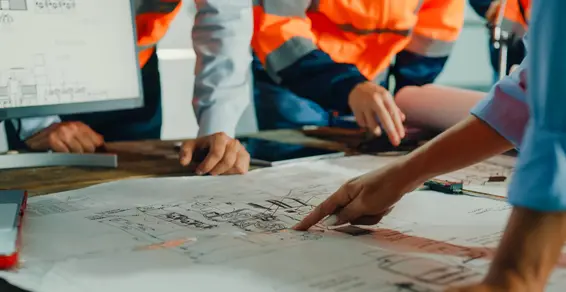
Custom Home Design
Architect-led planning shaped by the lot, views, access, climate, structure, building systems, interiors, budget, and permit constraints.
Custom Home Permits
Coordination for planning review, architecture, engineering, energy documents, fire requirements, utility agencies, comments, and revisions.
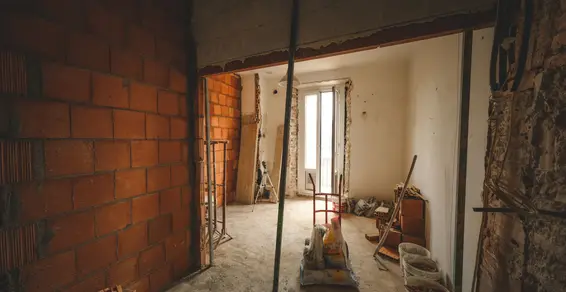
Site-Specific Additions and Renovations
Architect-led work for existing homes when the new scope must respond to the original structure, site, systems, and architectural character.
Berkeley's housing stock spans 40% pre-1930, 20% 1930-1950, 20% 1950-1975. Architectural styles range from Brown Shingle style homes (1890s-1910s) in North Berkeley Hills and Elmwood to 1920s Stucco Tudor and Mediterranean Revival in Thousand Oaks. Each era and style presents different custom homes requirements — from material compatibility to structural considerations. Our crews know what to expect before they arrive on site.
Berkeley's custom home market prizes architectural quality, sustainability, and neighborhood compatibility. Hamilton Exteriors (CSLB #1078806) is uniquely qualified for this market as a licensed architect and general contractor. Our design-build approach eliminates the coordination gap between architect and builder, reducing costs and construction time.
Berkeley's planning and building process for custom homes involves multiple review steps including zoning verification, design review (for some neighborhoods), and building permit plan check. The city's progressive standards for energy, accessibility, and green building add complexity that our team navigates daily. Typical permit timelines run 8-14 weeks.
Berkeley homeowners increasingly request net-zero and passive house performance in custom homes. We design high-performance building envelopes with continuous insulation, triple-pane windows, heat recovery ventilation, and all-electric systems. Combined with rooftop solar, these homes produce as much energy as they consume annually while providing superior comfort.
Neighborhoods We Serve
Custom Homes Across Berkeley Neighborhoods
Local planning starts with the site, neighborhood context, access, and applicable city review.
Claremont
Claremont homeowners frequently choose Hamilton Exteriors for custom homes. Berkeley's housing stock includes Brown Shingle style homes (1890s-1910s) in North Berkeley Hills and Elmwood and 1920s Stucco Tudor and Mediterranean Revival in Thousand Oaks. With Berkeley's West Berkeley: heavy fog, 60-68°F summers, material selection in Claremont requires local expertise.
Thousand Oaks
In Thousand Oaks, homes are predominantly 1920s Stucco Tudor and Mediterranean Revival in Thousand Oaks. For homeowners who want something purpose-built for Berkeley's climate and lifestyle, a ground-up custom home eliminates the compromises of renovating aging structures. Our crews are familiar with Thousand Oaks's architectural character and building requirements.
Berkeley Hills
Berkeley Hills lots command premium prices for their views, but building here requires expertise in hillside construction, geotechnical engineering, and fire-zone compliance. Our architect-led team designs homes that embrace steep topography with cantilevered decks, multi-level layouts, and panoramic window walls.
North Berkeley
North Berkeley's Craftsman-era lots attract homeowners seeking custom homes that honor the neighborhood's Arts and Crafts heritage. We design residences with covered porches, natural materials, and garden-connected floor plans that feel authentic to the neighborhood while incorporating modern systems.
Elmwood
Elmwood's charming residential blocks offer infill opportunities for custom homes and ADUs that complement the neighborhood's bungalow character. We design compact, efficient homes that maximize smaller lot potential with creative second-story additions and backyard ADUs.
West Berkeley
West Berkeley's evolving character from industrial to mixed-use creates opportunities for modern custom homes and live-work spaces. Our designs feature contemporary materials, open floor plans, and rooftop decks that suit the neighborhood's creative energy near the Fourth Street shopping district.
Panoramic Hill
Panoramic Hill's extreme terrain and stunning Bay views require specialized engineering and design. We build custom homes on these challenging sites with deep foundations, retaining systems, and gravity-defying designs that make the most of every square foot of these unique hilltop parcels.
Project Management How Hamilton Exteriors
How Hamilton Exteriors
Manages Your Custom Home Project
Site and Program Study
We review the lot, survey, zoning, access, utilities, soil information, site constraints, and the homeowner's space requirements.
Design and Scope Coordination
Architecture, engineering, building systems, selections, permit needs, budget, and construction methods develop through one coordinated process.
Permits and Construction
We coordinate agency review, site work, foundation, structure, envelope, building systems, finishes, inspections, and documented scope changes.
Move-In and Closeout
We complete final inspections and the punch list, organize manuals and closeout records, and review applicable warranty terms.
Google rating 4.6 ★ from 47 public reviews
Homeowner Reviews of Our Construction Work
Public feedback from remodeling and related construction projects.
K
Kevin L
via Google
We hired them for a bigger renovation. Alex was very responsive, which I appreciated. We changed a couple requirements during the job and they worked with us on it without making it complicated. Overall, everything went pretty smooth and their quality of work is solid. I recommend them highly!
J
Jacob Rothwell
via Google
Alex Li helped me with my basement remodeling, they were super efficient, and the work came out better than I could’ve ever imagined! Thank me later!
M
Maan D
via Google
Had Hamilton Exteriors do a full kitchen renovation. Natasha helped a lot with scheduling and coordination which made things easier on our end. We got regular updates and didn’t feel left in the dark at any point. The team paid attention to details and made sure everything was installed properly. the whole process felt pretty smooth and the kitchen came out really clean. happy with the final result
L
Lekan Ajayi
via Google
This service was good and very efficient, all remodeling was done to liking. Jacob was a great worker and helped with answering questions that was needed. Would recommend to others.
Google rating: 4.6/5 from 47 public reviews
Read reviews on GoogleCompare Broad Custom Home Starting Points
Swipe to compare all options.
| Feature | Ground-Up Home | Hillside Home | Existing-Home Transformation |
|---|---|---|---|
| Starting condition | Vacant or cleared building site | Sloped or access-constrained site | Existing residence and systems |
| Early investigation | Survey, utilities, zoning, and soils | Survey, soils, slope, drainage, and access | Existing plans, field verification, and selective investigation |
| Main structural focus | New foundation and complete structure | Foundation, retaining, drainage, and seismic design | Connections between existing and new work |
| Design coordination | Whole-home program and systems | Home, site, views, and construction access | New scope, existing character, and occupied-home constraints |
| Dedicated guide | Ground-up custom homes | Start with custom home design | Site-specific renovation |

Custom Home Financing
Plan Your Construction Budget With Approved Credit
Financing may be available for eligible custom home construction scopes with approved credit. During early planning, we align the project scope and payment milestones, then explain which current lender programs and terms may fit the proposed work.
Ask which current options fit your custom home project.
 Call Now (650) 977-3351
 Frequently Asked Questions
Didn't find the answer to your question? Call Now (650) 977-3351
What areas do you serve?
We serve Northern California across three regions: the San Francisco Bay Area, Greater Sacramento, and the Central Valley. Our published guides cover 14 counties and 88 cities. Our Castro Valley and Sacramento offices support local estimating, permit coordination, and project planning across these regions.
How does billing and financing work?
Financing may be available for eligible projects with approved credit. Available terms depend on lender approval, project scope, and current programs. Your project manager can review the options that apply before work begins. We also accept checks, ACH, and major credit cards.
Are you licensed and insured?
Yes. Hamilton Exteriors holds CSLB License #1078806, active general liability coverage, and the required contractor bond. We also hold GAF Master Elite and James Hardie Elite Preferred credentials. We can provide current proof of coverage before work begins.
Do I need a permit for my exterior project?
Permit requirements depend on the project scope and local jurisdiction. Hamilton Exteriors coordinates required applications, plan documents, corrections, and inspections. Permit fees and allowances appear in the proposal before construction begins.
How Much Does a Custom Home Cost in Berkeley?
A Berkeley custom-home budget needs a project-specific estimate, not a single square-foot rate. Ask for separate costs for design, engineering, permits, site work, construction, and finishes. Confirm whether land, utility connections, landscaping, and appliances are included before comparing totals.
How Long Does It Take to Build a Custom Home in Berkeley?
The total schedule includes design and approvals as well as construction. For a Berkeley custom home, ask for separate milestones for plan review, site work, framing, building systems, and finishes. Confirm any site investigations needed before fixing a start date. Request a project-specific schedule rather than treating a general duration as a promise.
Why Choose Hamilton Exteriors for Your Berkeley Custom Home?
### Architect-Led Design-Build Unlike most Berkeley custom home builders, Hamilton Exteriors is led by a licensed architect and general contractor. This means design decisions account for construction feasibility and cost from day one. We eliminate the expensive redesign cycles that happen when architects and builders work separately.
How much does it cost to build a custom home in Berkeley?
Berkeley custom home construction costs $350 to $800 per square foot depending on finishes, site conditions, and architectural complexity (Hamilton Exteriors 2024-2026 project data). A 2,500 sq ft custom home typically costs $900,000 to $2,000,000 including design, engineering, permits, and construction. Hillside lots with difficult access or poor soil conditions tend toward the higher end.
Do I need an architect to build a custom home in Berkeley?
California law requires a licensed architect or engineer to design residential structures over two stories or exceeding certain size thresholds. Even for single-story custom homes, detailed architectural plans with structural engineering are required for building permits in Berkeley. Hamilton Exteriors' founder is a licensed architect and general contractor, so design and construction are handled in-house under one contract.
Your Next Step
Plan Your Project With a Clear Scope
Financing may be available with approved credit for eligible projects.
Tell us about your project. We usually call within 3–5 minutes to schedule the next step.

← All services in Berkeley
Also serving Berkeley
Roofing in BerkeleySiding in BerkeleyWindows in BerkeleyADUs in BerkeleyAdditions in BerkeleyDecks in Berkeley
Custom Homes in nearby cities
21634 Redwood Rd Unit F, Castro Valley, CA 94546
Serving 88 cities across the Bay Area, Greater Sacramento, and Central Valley. Explore all service areas →